
Stanton packs a lot of neighborhood into a small city, with homes tucked between Beach Boulevard, Katella Avenue and the flood channels that cross this corner of north Orange County. Yards here are often modest, so every square foot of patio counts, and a sunroom or patio room can be the smartest way to add living space without moving. We serve Stanton and the surrounding areas, including Garden Grove, Anaheim, Cypress and Westminster.
Price is the first question almost everyone asks. This page will not quote dollar amounts, because the right answer depends on your patio, your roofline and how you want to use the space. It will show you what drives the cost in Stanton and how to plan a room that fits both your lot and your budget.
How much does a sunroom cost in Stanton? What drives the price
The same few factors shape every quote. On compact lots, choosing wisely on each one can make a big difference.
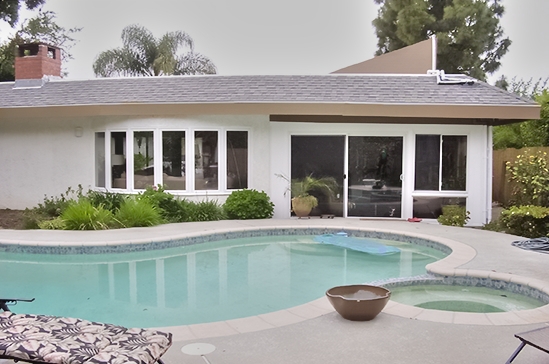

Square footage and shape
The number of feet you enclose sets how much framing, roofing and glass is needed. A simple rectangle against the back wall is the most efficient shape. L-shapes and wraparounds add complexity.
The slab under your patio
Patio rooms can often be built on an existing patio slab, which is a major advantage for many Stanton homes. If the slab has cracked or settled over the years, repairs or new footings may be part of the plan.
Roof choice
A fully insulated roof creates a comfortable year-round room. A glass roof makes a bright sunroom. Keeping an existing patio cover and enclosing beneath it may be the most economical path if the cover is sound.
Walls: screen, glass or solid
Screen walls keep the open feel and the lowest cost. Glass walls let you close up against wind, dust and cool nights. Solid lower panels with windows above add privacy when neighbors are close.
Doors, windows and finish
Sliders versus hinged doors, the number of operable windows, frame color, fans, lights and outlets all move the total. Rooms are manufactured in California in hundreds of combinations, so you can choose features one at a time.
How far can a small-lot budget go?
A compact yard is not a limitation so much as a design brief. Here is how Stanton homeowners typically stretch their budget.
Build over what is already there
Using an existing slab and staying within the patio’s footprint keeps foundation work to a minimum and preserves the rest of the yard.
Put money where you feel it
An insulated roof or energy-efficient glass is often a better use of budget than a few extra feet of depth. A smaller room that stays comfortable gets used far more.
Phase the project
Some homeowners start with a patio cover for shade, then enclose it later. Others build a patio room first and add a pergola over a side yard down the road. Ask your estimator which options can be combined over time.
What kind of Stanton lot do you have?
Compact single-family tract lots
Many Stanton homes are single-story houses on tidy rectangular lots with a patio off the family room or kitchen. A patio room across the back of the house adds a den, playroom or office while leaving lawn beyond it.
Corner lots
Corner lots often have a wider side yard. That can open up placement options, such as a sunroom off the side of the house that gets morning light, but setbacks may affect how far the room can extend.
Homes near busy corridors
Homes close to Beach Boulevard or other main roads may value a quieter outdoor space. An enclosed room with glass walls can make the patio more comfortable to use, and solid lower panels add privacy from passing traffic.
Townhomes and attached homes
Attached homes often have small patios surrounded by walls. A compact enclosure or patio room that stays inside the walled area is usually the most practical approach, and association approval may be needed.
Manufactured home communities
Stanton has a number of manufactured home communities. Rules and structural requirements there can differ from a standard lot, so the estimator will look at your home and explain what may be possible.
Sunroom, patio room or enclosure: which fits your Stanton home and budget?
- Glass sunroom: the brightest option, a glass and aluminum addition built for natural light. Studio, cathedral, solarium and conservatory-style designs are available. See the lineup on our sunroom additions page.
- Patio room: a fully insulated roof and a finish that can match the house. Ideal as a den, office or extra bedroom-style space. Learn more about patio room additions.
- Patio enclosure or screen room: keeps bugs, leaves and dust out while keeping the fresh-air feel.
- Patio cover or pergola: shade first, with the option to enclose later.
How Stanton’s climate affects what you should buy
Stanton sits on the flat coastal plain less than ten miles from the ocean. Mornings often begin under a marine layer, afternoons warm up, and a sea breeze usually arrives later in the day. Summers are warm rather than scorching, and winters are mild.
Comfort over extremes
Because the climate is moderate, many Stanton homeowners can enjoy more glass than someone further inland. Low-E glass still helps with afternoon glare and heat on south- and west-facing patios.
Dust and breezes
Afternoon breezes and occasional Santa Ana wind days can blow dust and leaves onto the patio. Glass walls or screens keep the space clean and cut down on outdoor furniture cleanup.
Cool winter evenings
Even in a mild climate, January evenings can feel chilly outdoors. A glass-walled room lets you keep using the space after dark, and good seals help hold the day’s warmth a little longer.
Energy use
Energy-efficient glass and an insulated roof both help keep the room from adding to cooling costs. The energy efficiency and tests page explains how the options perform.
Do you need a permit or HOA approval?
A permit from the city may be required for a room addition in Stanton, and setbacks can matter on smaller lots. If your home is in a townhome, condo or manufactured home community, approval from that community may also be needed. Your estimator can help you gather design layouts and product details to make the process smoother.
How will you use the room day to day?
The most useful rooms start with a clear picture of daily life. In Stanton, where many households are busy families or multiple generations under one roof, the answer shapes the design and the price.
A family room that spills outdoors
If the room will hold a sectional, a TV and the kids’ toys, a patio room with an insulated roof and wide sliding doors to the yard tends to be the best fit. It stays comfortable during summer afternoons and feels like part of the house.
A home office or study space
Remote work and homework both benefit from a quiet room with good daylight. A sunroom with an insulated roof and plenty of glass walls gives light without the glare of a full glass ceiling. Outlets and lighting are worth planning in from the start.
A dining and gathering space
For family dinners and weekend get-togethers, an enclosure with large windows keeps the open-air feel while blocking wind, dust and insects. It is often the most budget-friendly way to add everyday living space.
A place for plants and hobbies
Gardeners and hobbyists often choose a sunroom with more glass, since natural light is the whole point. Low-E glass keeps it pleasant on warm days.
What should you have ready before the estimate?
- A rough idea of how you will use the room most often
- Photos or notes about anything that bothers you about the current patio, such as heat, wind or privacy
- Any paperwork from a community association, if you have one
- A comfortable monthly budget, so financing can be discussed alongside options
Having these on hand helps the estimator recommend the right room the first time, and it makes it easier to compare two or three options side by side before you decide.
How the free in-home estimate works
Free, no-obligation estimates are available 7 days a week from 9am to 9pm, so it is easy to fit one around work and school. The visit usually takes 15 to 40 minutes.
- Measure the patio and check the slab, roofline and access.
- Talk about how the room will be used and what matters most to you.
- Look over brochures and design layouts for styles, glass, roofs and colors.
- Receive estimates for the options that fit and get answers to every question.
Ways to save: financing and current specials
Special financing programs are available to help fit the project into a monthly budget, and you can explore the details on the financing page. For a limited time, current specials include 20% off materials, 15% off rooms and free factory room upgrades. Combined with smart sizing, that can put a better room within reach.
Installation by preferred contractors takes days, not weeks, which keeps disruption short on a small lot. Every room carries a transferable lifetime factory warranty.
Which option fits your Stanton home?
- Want a bright, plant-filled space? A studio sunroom with Low-E glass.
- Need a real extra room? A patio room over the existing slab.
- Want the patio usable without bugs? A screen room or enclosure.
- Just need shade? A patio cover or pergola.
Get your Stanton sunroom price
An exact price starts with a quick visit. Schedule your free in-home estimate, explore special financing programs, and compare options across the county in our Orange County sunroom guide.