
With its harbor, headlands and terraced hillsides stepping down toward the Pacific, Dana Point is a city where nearly every home is designed around a view, and the price of a sunroom here usually follows the view as well. California Sunroom Price helps homeowners in Dana Point and the surrounding areas, including San Clemente, Laguna Niguel, San Juan Capistrano and Laguna Beach, understand exactly what goes into the cost of a sunroom, patio room or enclosure.
A coastal view home, a sloped lot and salt air all shape the design, and each has a cost consequence. This page explains those factors plainly so you can set a budget, choose the right type of room and walk into your free in-home estimate ready to make good decisions.
How much does a sunroom cost in Dana Point? What drives the price
We do not publish flat pricing because Dana Point homes differ so widely. Here is what actually determines the number on your quote.
How much glass you want
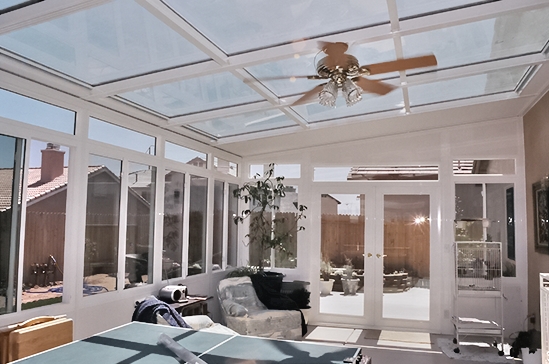
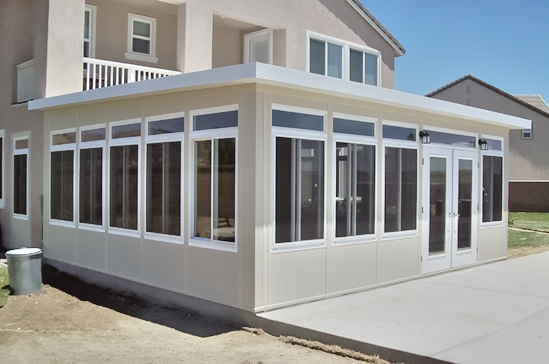
In a view city, owners naturally want more glass. Glass walls, taller panels and glass roofs increase the share of the budget going to glazing. A solarium sunroom with a full glass roof gives the most dramatic effect and sits at the higher end, while a studio sunroom with an insulated roof is more economical.
Glass quality
Low-E and other energy-efficient glass reduce glare and heat from afternoon sun reflecting off the ocean. On west-facing Dana Point homes, this is often the upgrade that makes the room usable in late afternoon.
Slope and foundation
Many Dana Point lots are terraced or sloped. A room built on an existing flat patio slab is simpler than one that requires new footings on a grade change. Foundation needs can only be judged on site.
Size and roof style
Larger rooms and taller cathedral rooflines use more material. The right size depends on how the room will be used and how much yard you want to keep.
Coastal finishes
Salt air affects every exterior material. Aluminum framing is well suited to the coast, and choosing durable finishes and colors up front limits maintenance. Rinsing panels occasionally with fresh water is a simple habit that helps.
Access and installation logistics
Steep driveways, narrow streets and backyards reachable only by stairs can affect delivery and installation. Installation still takes days, not weeks, but access is part of the estimate.
Sunroom, patio room or enclosure: which fits your Dana Point home and budget?
Glass sunrooms for the view
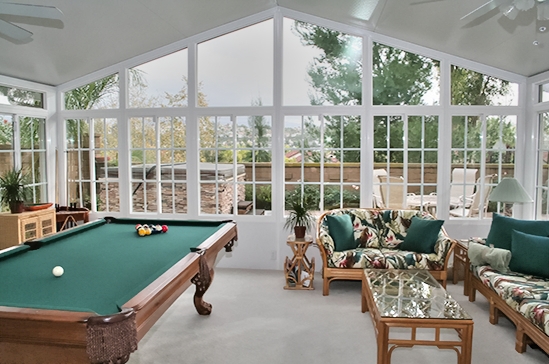
Sunroom additions are the natural choice when the goal is to enjoy the harbor, whitewater or sunset from indoors. Cathedral and solarium styles add height and sky, while studio rooms deliver a clean look at a lower price.
Insulated patio rooms for everyday living
Patio rooms with fully insulated roofs are comfortable year-round and can match the home’s exterior. Dana Point owners use them as offices, dens and guest rooms. A patio room with generous windows on the view side can be a good compromise between light and cost.
Enclosures, screen rooms, covers and pergolas
If you mainly want to shelter a patio from wind or add shade, a patio enclosure, screen room, cover or pergola is a lower-cost option. These work well on smaller decks and courtyards.
How Dana Point’s climate affects what you should buy
Ocean breezes
The headlands and bluffs catch steady afternoon wind. A sealed sunroom or enclosure lets you enjoy the outdoors on breezy days that would otherwise send you inside.
Marine layer
June gloom and foggy mornings are common. Enclosed rooms stay drier and more comfortable than open patios, and energy-efficient glass helps keep them from feeling chilly.
Afternoon glare
Sunlight reflecting off the water can be intense in the afternoon. Low-E glass and roof choices help balance light and comfort, and they are worth prioritizing on west-facing walls.
Dana Point neighborhoods and lot types
Each part of Dana Point has its own character. Here is how several areas tend to influence a room project.
Capistrano Beach
Capo Beach includes hillside homes above Pacific Coast Highway with sweeping ocean views, along with some flatter streets. Sloped lots may need foundation work, and view-side glass is a common priority.
Monarch Beach
Monarch Beach features larger homes, many in planned communities near the golf course and the resort. Owners often want a polished room that matches high-end finishes, and association approval may be required.
Lantern District
The streets around the Lantern District near the harbor mix older cottages with newer homes on compact lots. Right-sizing the room and matching the home’s character keep the project in balance.
Niguel Shores
This oceanfront community on the north side of town has many single-story and split-level homes with established patios. Patio rooms built on existing slabs can be a cost-effective option, and community approval may apply.
Headlands and bluff-top homes
Homes near the headlands enjoy some of the city’s most dramatic views and the most wind exposure. Strong framing, quality glass and careful design are worth the investment here.
Is a sunroom worth the cost on a Dana Point view home?
For many owners, the answer depends on how often the view is actually enjoyed today. If wind, glare or fog keep you off the patio much of the year, a room that shelters you while keeping the view can turn a beautiful but underused space into the most-used room in the house.
Daily use
A sunroom off the kitchen or living room becomes a natural place for morning coffee, reading and casual meals, adding value every day rather than just on perfect afternoons.
Resale appeal
Buyers in coastal markets pay attention to how a home lives with its view. A well-designed room that matches the architecture can be a strong feature, and the transferable lifetime factory warranty travels with the house.
Protection for the patio
An enclosed space shields furniture and finishes from salt and sun, reducing wear on items that would otherwise sit outdoors.
How does the room connect to your house, and why does it matter for price?
The point where a new room meets the existing home is one of the less obvious cost factors, and in Dana Point it deserves attention because so many houses have complex rooflines, stepped levels and large existing openings.
Roof tie-in
A room that attaches beneath a simple eave is more straightforward than one that must tuck under a second-story balcony or meet a tile roof at an angle. The estimate looks closely at this connection because it affects both appearance and weather-tightness.
Existing doors and openings
Many view homes already have wide sliders leading to the patio. Keeping them in place can simplify the project, while enlarging an opening to create a more open flow between rooms adds scope.
Floor levels
Split-level and hillside homes sometimes have a step down from the interior to the patio. Planning for that difference early avoids awkward transitions and helps the finished room feel like part of the house.
Matching materials
Coastal homes in Dana Point range from Mediterranean stucco and tile to contemporary designs and classic beach cottages. With rooms manufactured in California in hundreds of combinations of styles, colors, doors and windows, it is usually possible to match closely. More specialized selections can affect the price, and the estimate shows you exactly how.
Keeping sightlines open
A room placed in front of your main living area should frame the view, not block it. Thin framing profiles, taller glass and careful placement of structural members help preserve the sightline you bought the house for. Discussing this during the visit makes sure the design protects your view as well as your budget.
Do you need a permit or HOA approval?
Room additions and many enclosures may require a building permit. Dana Point is a coastal city, so some properties may involve additional coastal planning steps, and many neighborhoods, including gated and planned communities, may require HOA approval for exterior changes. Requirements depend on the property, so bring any guidelines you have to your estimate.
How the free in-home estimate works
Free, no-obligation in-home estimates are available seven days a week from 9am to 9pm.
- Site walk. We look at the view, slope, slab, access and how the room will join your home.
- Goals. We talk about how you plan to use the room and which styles you like.
- Options and pricing. You receive estimates, brochures and design layouts to compare.
- Questions. Ask everything you want to know, with no pressure to decide.
Most estimates take roughly 15 to 40 minutes. Looking through the photo tour beforehand can help you arrive with a few favorite styles in mind.
Ways to save: financing and current specials
Special financing
Special financing programs are available. Visit the financing page to learn more.
Current specials
For a limited time, current specials include 20% off materials, 15% off rooms and free factory room upgrades.
Spend where the view is
- Put premium glass on the ocean-facing walls and insulated panels on the sides that face neighbors.
- Choose an insulated roof unless the sky view is a priority.
- Reuse a level, sound slab where possible.
- Size the room to the way you will actually use it.
Which option fits your Dana Point home?
- Harbor or ocean view you want to enjoy year-round: a glass sunroom, cathedral or solarium.
- A comfortable office or guest room: an insulated patio room with view windows.
- Shelter from wind on a deck or patio: a patio enclosure.
- Shade by the pool or garden: a patio cover or pergola.
Not sure yet? That is normal. Many Dana Point owners start the estimate leaning toward one type of room and finish it choosing another once they see the design layouts and price differences side by side. The visit is designed to make that comparison easy and pressure-free.
Get your Dana Point sunroom price
Book your free in-home estimate, check financing and current specials, or explore our Orange County sunrooms page for more options across the county.