
Plenty of Southern California homeowners have a patio they barely use. It gets too hot in August, too dusty when the Santa Ana winds kick up and too chilly on winter evenings. A patio room addition turns that underused space into a real, insulated room you can use as a den, home office, playroom or spare bedroom. This guide from California Sunroom Price explains what a patio room is, which choices raise or lower its cost and how to get a precise price for your home anywhere in Orange, Riverside, Los Angeles and San Diego counties and the surrounding areas.
What is a patio room addition?
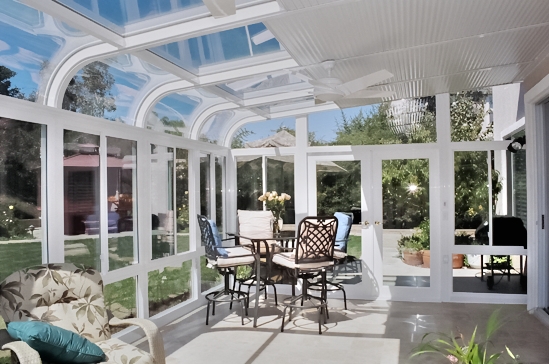
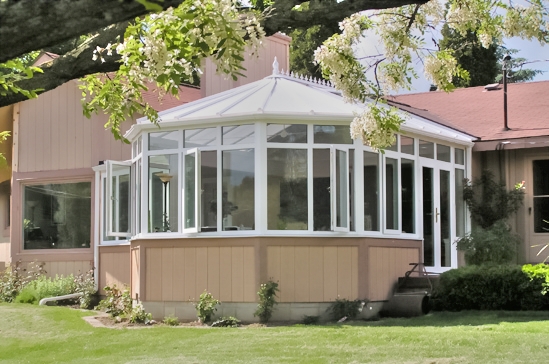
A patio room is an enclosed room attached to your house with a fully insulated roof. Where a sunroom leans toward glass everywhere, a patio room balances windows with solid, insulated surfaces so it holds a steadier temperature and feels like a natural extension of the house. It can be finished to match your home’s exterior, so from the street or the yard it looks like it has always been there.
Built on what you already have
One of the biggest advantages of a patio room is that it can often use your existing patio slab as its base. When the concrete is in good shape, that saves a large share of the site work a new foundation would require.
Made in California, installed quickly
Components are manufactured in California in hundreds of combinations and installed by preferred contractors. Most of the building happens off site, so on-site work takes days, not weeks. Our quick installation page walks through the typical sequence.
How do homeowners use patio rooms?
Use drives design, and design drives price, so it is worth deciding up front what the room is for.
- Family den or TV room: needs outlets, lighting and good shading for screens.
- Home office: benefits from extra circuits, steady temperature and fewer west-facing windows.
- Guest room or hobby room: may call for more privacy, solid wall sections and a door that closes off the main house.
- Kids’ playroom: durable finishes, plenty of ventilation and easy access to the yard.
- Dining or entertaining space: wider door openings and lighting that sets a mood after dark.
Each of these uses points you toward different wall, window and electrical choices, which is why two patio rooms of the same size can be priced quite differently.
What goes into the price of a patio room?
Patio room pricing comes down to a predictable list of variables. Your estimate will address each of them.
Room dimensions
Length, width and wall height set the baseline. A room that simply spans the existing slab is usually the most efficient build. Extending beyond the slab or creating an L-shape adds material and labor.
Insulated roof panels
The insulated roof is what makes a patio room a patio room. Thicker panels provide more thermal resistance and a quieter room when it rains, but they cost more than thinner options. Roof pitch and how the new roof ties into your existing roofline or fascia also matter.
Wall system and glass
You decide how much of each wall is glass and how much is solid insulated panel. More solid wall generally means better temperature control; more glass means more light. When you do choose glass, Low-E glass is available and helps reflect heat. Energy-efficient glass options are worth considering for rooms that face south or west. See our energy efficiency and testing page for background.
Doors and windows
The number, size and type of windows and doors add up quickly. A room with one door and a few sliders costs less than one with multiple wide doors and many operable panes.
Electrical service
Outlets, switches, recessed or surface lighting, a ceiling fan and any dedicated circuits for office equipment or a space heater all belong in the budget. Planning them at the start keeps wiring hidden and tidy.
Heating and cooling
Because patio rooms are insulated, many homeowners add a ductless mini-split or extend existing HVAC. That is a meaningful line item but it can turn the room into a true year-round living space.
Slab or deck condition
If your slab is level, sound and large enough, it may carry the room as is. Cracks, settling, poor drainage or an undersized pad may require repair or a slab extension. Rooms on raised decks need a structural look at the deck itself.
Permits, HOA and access
A building permit may be required for your project, and HOA approval may be needed if your neighborhood has an association. Tight side yards, steep lots and limited parking for delivery can also add time and cost.
What finish options and upgrades are available?
Patio rooms can be tailored inside and out. Browse the customization page for examples, and look through the photo tour to see finished rooms.

Exterior matching
Frame and panel colors can be chosen to match or complement your stucco, siding and trim so the room blends with the house.
Interior comfort features
Ceiling fans, dimmable lighting, extra outlets, window coverings and a mini-split all make the room easier to live in. Each adds to the total, so rank them by importance.
Roof and ceiling details
Panel thickness, ceiling finish and optional skylight sections influence both appearance and comfort. A skylight brings in daylight without giving up the insulated roof.
Door upgrades
Wider sliding doors or French-style swinging doors make the room feel connected to the yard and are a popular upgrade for entertaining.
How does a patio room compare with a sunroom or a patio enclosure?
These three products overlap, and choosing the right one is often the biggest decision that affects price.
Patio room vs. sunroom
A sunroom addition is primarily glass and aluminum and is built to maximize natural light. Styles include studio, cathedral, solarium and conservatory-style designs. A patio room trades some of that glass for insulated panels, so it is easier to heat and cool and feels more like an interior room. If you picture plants, sunshine and big views, look at a sunroom; if you picture a quiet office or cozy den, a patio room is often the better fit.
Patio room vs. enclosing your patio
A patio enclosure adds walls under an existing cover. It can be a lower-cost path when your cover is strong, well attached and the right height. A patio room replaces or builds the roof as part of an integrated, insulated system, which usually delivers better comfort. If you are weighing both, our guide to converting a patio into a room explains how existing structures factor in.
Does your climate zone change the right patio room?
Yes. Southern California’s microclimates make a real difference to which features are worth paying for.
Near the coast
Coastal homes enjoy mild temperatures, so a patio room here may need less cooling and can use more operable windows for sea breezes. Ask about finishes suited to marine air and fog.
Inland valleys and foothills
Hot summers and cool nights make insulated roof thickness and Low-E glass more important. Most inland patio rooms benefit from a ceiling fan at minimum, and many owners add a mini-split.
High desert and low desert
Desert heat is where the insulated roof really earns its keep. Limiting west-facing glass, choosing thicker roof panels and planning for cooling are the smartest investments. Wind exposure is another factor; the strength page explains how rooms stand up to local conditions.
What happens during the free in-home estimate?
An in-home visit is the fastest way to replace guesses with real numbers. Estimates are free, with no obligation, and available 7 days a week from 9am to 9pm.
- Measure and inspect. The slab, the attachment point on the house, drainage and access are checked.
- Talk about use. Office, den, guest room or entertaining space: the answer shapes the layout.
- Compare options. You get estimates, brochures and design layouts so you can see how choices change the price.
- Ask everything. Permits, HOA steps, timing, warranty and financing can all be covered.
Most visits take roughly 15 to 40 minutes. Having a rough idea of how you want to use the room, and a few photos you like, makes the time even more productive.
What are the best ways to lower the cost?
Take advantage of current specials
Current specials run for a limited time and include 20% off materials, 15% off rooms and free factory room upgrades. Upgrades such as thicker roof panels or better glass can become far more affordable during a promotion.
Use special financing
Special financing programs are available to help spread payments over time. Learn more on the financing page.
Design with the budget in mind
- Keep the footprint on your existing slab when it is sound.
- Use solid insulated wall sections where you do not need a view.
- Prioritize one great door over several average ones.
- Rough in wiring for future features now, even if you install them later.
Factor in long-term coverage
A transferable lifetime factory warranty covers the room, which helps protect what you spend over the long haul.
What should you have ready before pricing a patio room?
A little preparation makes the estimate faster and the number more accurate. None of it is required, but homeowners who arrive with answers tend to get a quote that needs fewer revisions later.
A clear picture of the space
Clear furniture and planters away from the slab edges if you can, so the size and condition of the concrete are easy to see. Note any spots where water pools after rain, since drainage affects how the room is set on the slab.
A short list of must-haves
Write down the three features you care about most, such as a wide door to the yard, a mini-split or a spot for a desk. Splitting must-haves from nice-to-haves lets you see exactly how each one moves the total.
Any community paperwork
If your neighborhood has an HOA, pull up its architectural guidelines or submission form. Approval may be needed before work begins, and knowing the process early keeps the schedule realistic.
A rough budget range in your head
You do not have to share it, but knowing your comfort zone helps you steer the conversation toward options, specials and financing that fit.
Which option fits your home?
Choose a patio room if you want a comfortable, insulated space that looks like part of your house and works as a real room in most seasons. Look at a sunroom if light and views top your list. Consider an enclosure if you already have a solid patio cover you want to keep. For those who want the most comfort in hot inland or desert neighborhoods, an insulated patio room with Low-E glass and a mini-split is often the sweet spot. If you are unsure, price two options side by side at your estimate and compare them on paper.
Get your patio room price
Ready to find out what a patio room would cost at your address? Schedule a free in-home estimate and get estimates, brochures and design layouts in one short visit. Ask about special financing programs and current specials before they end. You can also explore pricing details by area on our county pages for Orange County, Riverside County, Los Angeles County and San Diego County.