
If you already have a concrete patio, a patio cover or both, you are closer to a new room than you might think. Many Southern California homeowners look out at a covered slab that gets used a few weekends a year and wonder what it would take to make it a real part of the house. A patio-to-sunroom conversion answers that question. At California Sunroom Price, we help homeowners understand what can be reused, what usually needs to change and how each decision affects the price of turning an outdoor patio into an indoor room.
What does a patio-to-sunroom conversion involve?
A conversion takes an existing outdoor space and encloses it as a room. Depending on what is already there, that may mean building a glass and aluminum sunroom on your existing slab, adding walls and windows under a sound existing cover, or replacing an old cover with a new insulated roof and building a complete patio room. The end result can range from a bright, three-season glass room to a fully insulated den or office that feels like the rest of the house.
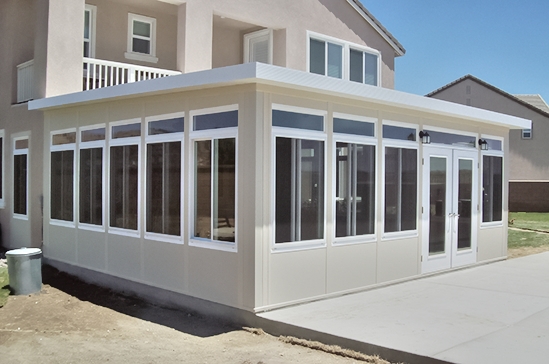
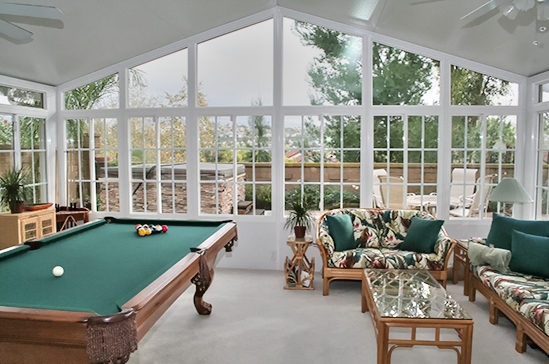
Starting from a bare slab
If you have a slab but no cover, the conversion is essentially a room addition that uses your existing base. The slab condition becomes the most important early question.
Starting from a slab with a cover
If you have both a slab and a cover, the question becomes whether the cover can stay. A sturdy cover that is suited to enclosure may be kept, while an older or lightweight cover is often replaced with a new roof as part of the project.
Starting from a deck or raised patio
Raised decks and elevated patios can sometimes be converted too, but they involve different support considerations. The estimator will look at the structure underneath before recommending a path.
What can you reuse, and what usually changes?
The whole appeal of a conversion is making use of what you already have. Here is how the main pieces typically play out.
- The slab: patio rooms can use an existing patio slab when it is in suitable condition. Cracks, settling, poor drainage or an undersized slab may need repair or extension.
- The cover: a sound cover may be enclosed; a cover that is aging, sagging or not designed for walls is usually replaced with an insulated roof.
- The house wall: the existing back door or slider often becomes the entry to the new room, though some homeowners widen or relocate it.
- Electrical: exterior outlets and lights may be reused or relocated, and new circuits are frequently added.
What drives the price of a patio conversion?
Size of the space
The footprint of your patio usually sets the footprint of the room, although some homeowners enlarge or reduce it during the conversion. More square footage means more walls, glass and roof, and more heating and cooling capacity if you want year-round comfort.
Slab or foundation condition
An existing slab in good shape can be a real advantage. A slab with cracks, settling or drainage problems may need repair, and a slab that is too small may need to be extended. Rooms on decks require their own assessment. This single factor can shift a conversion’s cost more than homeowners expect.
Keep or replace the roof
Keeping a sound existing cover can reduce the scope. Replacing it with a fully insulated roof increases the scope but produces a more comfortable room, especially inland. For a glass-roof sunroom look, a solarium-style roof is another option. Read about that style on our solarium sunroom page.
Room style
Converting to a sunroom emphasizes glass and light. Converting to a patio room emphasizes insulated walls and a roof that can match the home’s exterior. Studio, cathedral and solarium styles each carry different framing and glass requirements.
Glass, including Low-E
Glass choices influence comfort and cost. Energy-efficient glass options, including Low-E glass, reflect a portion of the sun’s heat while keeping the room bright. On a west-facing patio that bakes in the afternoon, better glass can be the difference between a room you use and a room you avoid. Details are on our energy efficiency and tests page.
Doors and windows
The number, size and type of windows and doors add up. Sliding doors to the yard, operable windows for airflow and any change to the door between the house and the new room are all priced individually.
Electrical and HVAC
A converted patio becomes a room only when you can light it, plug things in and keep it comfortable. Outlets, lighting, fans and a heating and cooling solution such as a ductless unit all add to cost. Your panel’s capacity and its distance from the room matter.
Permits, HOA and site access
Enclosing a patio may require a permit, particularly with electrical and HVAC work. Your HOA may have its own approval process or appearance rules. Tight access, slopes, pools and landscaping near the patio can add installation time.
Which upgrades are worth considering in a conversion?
A conversion is a chance to fix whatever made the patio underused in the first place. Too hot? Consider insulated roof panels and Low-E glass. Too buggy? Add screened operable windows. Too dark at night? Plan recessed lighting and a ceiling fan. Too disconnected from the house? Consider a wider opening to the kitchen or family room. Rooms are manufactured in California in hundreds of combinations of style, glass, roof, doors, windows and color, which you can explore on our customization page.
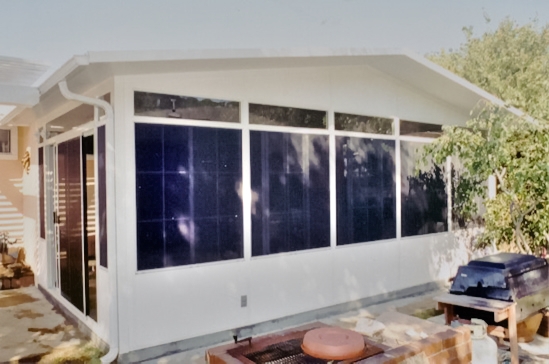
What surprises should you plan for in a patio conversion?
Because a conversion builds on something that already exists, a few conditions only become clear once someone looks closely. Knowing about them in advance keeps the estimate honest and your budget realistic.
Slab slope and drainage
Outdoor patios are usually poured with a slight slope so rain runs away from the house. That is exactly right for a patio, but a room built on top may need that slope addressed so the floor feels level and water is directed properly around the new walls.
Height under an existing cover
Some older covers sit lower than a comfortable room ceiling, or they tie into the house in a way that limits window and door heights. When that happens, replacing the cover can produce a noticeably better room.
The connection to the house
Stucco, siding, gutters, hose bibs, vents and exterior lights on the back wall may need to be relocated or trimmed around. The estimator notes these details so they are part of the price from the start.
Existing utilities near the patio
Air conditioning condensers, gas lines, pool equipment and irrigation near the patio can affect where walls and doors go. Point them out during the visit.
None of these are reasons to avoid a conversion. They are simply the reasons a real on-site estimate beats any online number.
How does a conversion compare with a new sunroom addition or a patio enclosure?
Conversion versus a new sunroom addition
A new sunroom addition starts from scratch, so you can place and size it exactly as you wish. A conversion works within the footprint you already have, which can reduce work when the slab and roof are sound. If your current patio is in the wrong spot or the wrong size, a new addition may be the better investment of your budget.
Conversion versus a patio enclosure
A patio enclosure typically adds walls beneath an existing cover and keeps the rest largely intact. A full conversion goes further, often replacing the roof, adding climate control and finishing the space as true living area. An enclosure can be the lighter-touch option, while a conversion creates a room you can use every day of the year.
How do coast, inland and desert settings affect a conversion?
Coastal homes
Near the coast, many covered patios sit unused because of cool, damp mornings and afternoon breezes. Enclosing the space with glass can make it comfortable far more often. Keeping a sound cover and focusing on quality glass is a common coastal approach.
Inland valleys
Inland patios often go unused because they are simply too hot. Replacing a thin cover with an insulated roof, choosing Low-E glass and adding cooling are the upgrades that matter most. Insulated patio rooms are especially popular inland because they stay comfortable when temperatures climb.
Desert areas
In the desert, a conversion lives or dies by how it handles heat. Insulated roofing, high-performance glass and dependable cooling tend to be priorities, and wind exposure may affect design choices. The strength page explains how our rooms handle demanding conditions.
How does the free in-home estimate work for a conversion?
Conversions depend on what is already on your property, so an in-person look is essential. California Sunroom Price offers a free, no-obligation in-home estimate 7 days a week, 9am to 9pm, and most visits take roughly 15 to 40 minutes.
- Inspect what you have. The estimator checks the slab, the existing cover, the house wall and access.
- Decide what stays. You learn what can be reused and what may need repair or replacement.
- Choose the room type. Sunroom, patio room or enclosure options are compared for your space.
- Walk through features. Glass, roof, doors, windows, electrical and climate control are priced as you choose them.
- Keep the details. You receive estimates, brochures and design layouts and can ask every question.
How can you save on converting your patio?
Current specials
Current specials, available for a limited time, include 20% off materials, 15% off rooms and free factory room upgrades. On a conversion, a free factory upgrade can help you reach a better roof or glass package.
Special financing programs
Special financing programs are available to help make a full conversion manageable. See the options on our financing page.
Reuse wisely
Reusing a sound slab or cover can help control cost, but reusing something that is not suitable can cost more later. Trust the on-site assessment, and ask the estimator to show you the price both ways when it is a close call.
Which conversion fits your patio and budget?
- You have a good slab and want a bright room: a sunroom built on your existing slab.
- You want an insulated den or office that matches the house: a patio room on your slab with a new insulated roof.
- You have a sound cover and a modest budget: a patio enclosure beneath it.
- You want year-round comfort inland or in the desert: a conversion with four-season features.
- Your patio is poorly placed or undersized: a new sunroom addition may serve you better.
Installation is handled by preferred contractors and takes days, not weeks, and every room carries a transferable lifetime factory warranty. See finished conversions and additions in our photo tour.
Ready to find out what your patio conversion will cost?
Your slab and cover may already be doing half the work. Schedule your free in-home estimate to see exactly what can be reused, ask about current specials and review special financing programs. We serve Orange County, Riverside County, Los Angeles County, San Diego County and the surrounding areas.