
On a warm Southern California evening, few things beat sitting outside, as long as the mosquitoes, flies and blowing leaves stay out of the picture. A screen room gives you that open-air feeling with a layer of protection. It is often the lightest and most straightforward way to make a patio more usable, but the price still varies a lot from one home to the next. California Sunroom Price breaks down what goes into screen room cost for homeowners across Orange, Riverside, Los Angeles and San Diego counties and the surrounding areas, so you can plan a project that fits the way you live.
What is a screen room?
A screen room is a patio space enclosed with screen panels set in aluminum frames, covered by a roof. It keeps insects, leaves and most debris out while letting air move freely. Think of it as an outdoor room rather than an indoor one: you stay connected to the breeze, the sounds of the yard and the evening air, without the pests.
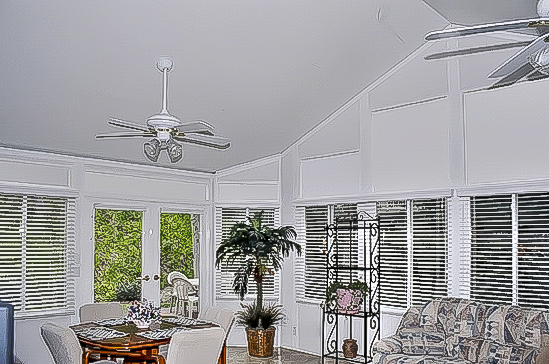
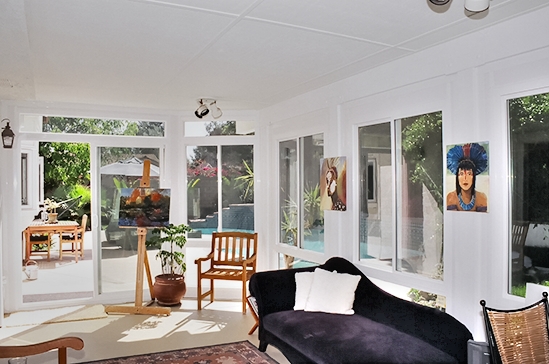
Screen room under an existing cover
If you already have a solid patio cover, screen walls can often be added beneath it. This is typically the simplest version of the project.
Screen room with a new roof
If there is no cover, or the existing one is lattice or worn out, the screen room is built with a new aluminum roof. You can choose a standard solid roof or an insulated roof panel that keeps the space cooler underneath.
Screened porches and partial screening
Some homeowners screen only one or two sides, for example where the patio is already bordered by house walls. Fewer screen walls mean fewer materials and a lower total.
Who is a screen room right for?
A screen room makes the most sense when your main goal is to enjoy fresh air without insects and debris. It suits homeowners who:
- Use the patio mostly in spring, summer and fall.
- Want a spot for dining, reading or relaxing that stays bug-free after sunset.
- Have pets or children who play outside and could use a contained area.
- Like the idea of a room but do not need heating, cooling or full weather protection.
- Want a lighter project with a smaller scope than a full room addition.
If you need protection from cold, heavy rain or dust storms, a glass or insulated enclosure is probably a better fit, and we compare those options below.
What drives the price of a screen room?
Screen rooms have fewer components than glass rooms, but each of the following still shifts the number.
Size and wall length
Screen room pricing is closely tied to the length and height of the walls being screened. A long, shallow patio with three open sides needs more screen framing than a compact patio tucked into an L-shaped corner of the house.
Roof: existing, solid or insulated
Reusing a sound, solid cover keeps costs down. Building a new roof adds materials and labor, and an insulated roof panel costs more than a basic solid one, though it makes the space noticeably more comfortable on hot afternoons.
Screen type
Standard insect screen is the baseline. Heavier-duty screen that better resists pets and wear, or sun-control screen that cuts glare and heat, usually costs more. You can mix types, using sun-control screen on the west side and standard screen elsewhere.
Kick panels and framing details
Solid kick panels at the bottom of each wall section protect the screen from feet, furniture and pets and add a finished look. Framing layout, including horizontal rails and the number of divisions, affects both appearance and cost.
Doors
Every screen room needs at least one door. Additional doors, wider doors or doors with closers and heavier hardware add to the price.
Electrical
Lighting, outlets and a ceiling fan turn a screen room into a space you can use after dark and on still, humid nights. Outdoor-rated fixtures and wiring should be planned in from the start.
Glass and climate control
Screen rooms generally do not include glass or HVAC, which is part of why they are a lighter project. If you think you may want a fully enclosed room someday, mention it at your estimate so the framing and roof are planned with that future step in mind. Glass choices such as Low-E then become part of the conversation, and the energy efficiency and testing page explains how they work.
Slab or deck
The screen walls need a solid, fairly level surface to attach to. An uneven or cracked slab may need repair, and a raised deck needs to be checked to confirm it can support the new walls and roof.
Permits, HOA and access
Depending on your city and whether a new roof is involved, a permit may be needed. If you live in a planned community, HOA approval may be required for the design and colors. Tight access to the backyard can also add time.
What options can you add to a screen room?
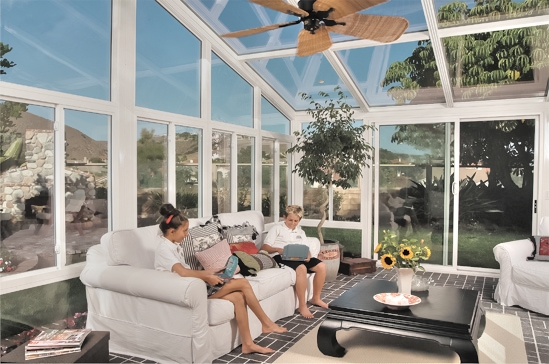
Even a simple screen room can be personalized. See the customization page for color and style ideas, and the photo tour for finished outdoor spaces.
- Frame colors that match your trim, gutters or existing cover.
- Insulated roof panels for a cooler, quieter space.
- Sun-control screen on sun-facing sides.
- Pet-friendly screen where dogs and cats spend time.
- Ceiling fan and lighting for comfort and evening use.
- Extra or wider doors for easy traffic between yard, patio and house.
How does a screen room compare with a glass enclosure or a patio cover?
Screen rooms sit between an open patio cover and a fully enclosed room. Comparing them makes it clear what each option really buys.
Screen room vs. patio cover
A patio cover provides shade and some rain protection but leaves the sides open. It is the lighter project of the two. A screen room adds walls of screen to keep pests and debris out. If bugs are the main thing keeping you indoors, the added screening is usually worth it.
Screen room vs. glass or insulated enclosure
A patio enclosure uses glass or insulated walls. It blocks wind, rain, dust and temperature swings, so you can use the space in more seasons, and it can accept heating and cooling. That extra protection comes with more materials and a higher price. A screen room keeps airflow and the outdoor feel, at a lighter cost, but is best in fair weather.
Thinking about a full room later?
Some homeowners start with a screen room and later decide they want a year-round space. If that sounds like you, read about patio to sunroom conversion costs or look at sunroom additions to see where the path could lead.
How do coast, inland and desert conditions change the right screen room?
Coastal homes
Mild temperatures make screen rooms comfortable for much of the year near the coast. Evening breezes can feel cool, so some homeowners choose to screen only the most exposed sides or add an insulated roof to hold a bit of warmth. Salt air makes frame finish and screen material worth asking about.
Inland valleys
Inland summers bring heat and plenty of insects, which is exactly where screen rooms shine. An insulated roof and sun-control screen on the west side help keep afternoons tolerable, and a ceiling fan is almost a must.
Desert communities
In the desert, a screen room can be a pleasant spot in the mornings and evenings, but midday summer heat and blowing dust are real concerns. An insulated roof, sun-control screen and sturdy framing matter most. The strength page explains how the aluminum structures are built to handle local wind.
How does the free in-home estimate work for a screen room?
A quick visit is all it takes to understand your patio and give you a real number. Estimates are free, come with no obligation and are available 7 days a week from 9am to 9pm.
- Look at the roof and slab. Can the current cover stay, and is the slab level enough for screen walls?
- Measure each wall. Wall lengths, heights and door locations drive most of the price.
- Talk about how you will use it. Dining, lounging, pets or kids all point toward different screens, doors and lighting.
- Take home the options. You receive estimates, brochures and design layouts to compare.
- Ask anything. Permits, HOA steps, timing, warranty and financing are all open topics.
Visits usually take roughly 15 to 40 minutes. Installation is handled by preferred contractors and takes days, not weeks; read more on our quick installation page.
How can you keep screen room costs down?
Current specials
Current specials run for a limited time and include 20% off materials, 15% off rooms and free factory room upgrades. Because screen rooms are largely a materials project, the materials discount can go a long way.
Special financing
Special financing programs are available if you would rather pay over time. Details are on the financing page.
Practical ways to trim the budget
- Reuse a sound, solid patio cover instead of building a new roof.
- Screen only the sides that are truly open.
- Use premium screen only where you need it, such as the sunny side or where pets roam.
- Stick with one well-placed door unless traffic really calls for two.
- Wire for a fan and lights now to avoid paying twice later.
Long-term coverage
Products carry a transferable lifetime factory warranty, which adds confidence that your screen room will keep serving you for years.
How long does a screen room last, and what upkeep does it need?
Aluminum framing holds up well in Southern California sun and does not rot or need painting like wood. Screens are the part most likely to need attention over time, especially in busy households with pets. A gentle rinse to clear dust and pollen, an occasional check of door hardware and keeping plants trimmed back from the screen walls are usually all it takes. Choosing tougher screen in high-traffic spots up front can reduce future repairs and is a small cost compared with replacing panels later.
Which option fits your outdoor space?
Choose a screen room if you love fresh air and mainly want to keep bugs and debris out during the warmer months. Go with a simple patio cover if shade is your only goal. Step up to a glass or insulated enclosure if you want a space that stays usable on cold, windy or rainy days. And if you might want a full room someday, say so at your estimate so today’s screen room can be planned as the first step. Pricing two options together is the quickest way to see which one gives you the most for your budget.
Get an accurate screen room price for your home
The fastest way to know what a screen room will cost is to have your patio measured. Request a free in-home estimate and receive estimates, brochures and design layouts in one short visit. Ask about current specials and special financing programs before the offer ends. For area details, visit our county pages for Orange County, Riverside County, Los Angeles County and San Diego County.