
If you already have a covered patio, you are partway to a new room. A patio enclosure adds glass or insulated walls under or around an existing patio cover, turning an open-air space into a sheltered room protected from wind, dust, bugs and chilly evenings. Because part of the structure may already be in place, many homeowners see an enclosure as the most practical way to gain usable space. California Sunroom Price explains what drives patio enclosure cost for homeowners throughout Orange, Riverside, Los Angeles and San Diego counties and the surrounding areas, and how to get a number that fits your actual patio.
What exactly is a patio enclosure?
A patio enclosure closes in the open sides of a patio. The goal is to take the roof and slab you already have, or build new ones where needed, and fill the gaps with wall panels, windows and doors. The finished space can range from a light, airy glass room to a snug, insulated room with a few well-placed windows.
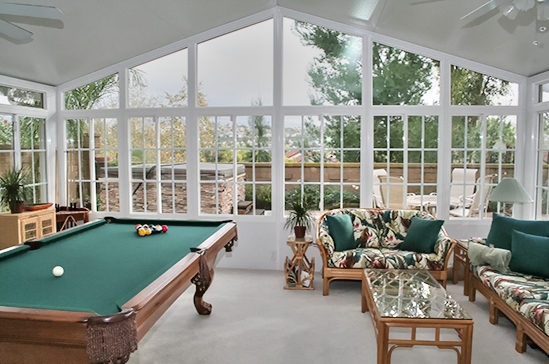
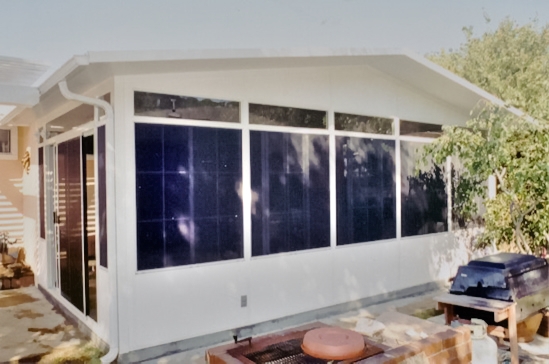
Glass-wall enclosures
Glass enclosures use large panes of glass set in aluminum frames. They preserve the view to your yard and let in plenty of daylight. Low-E glass is available for homeowners who want help reflecting heat.
Insulated-wall enclosures
Insulated enclosures combine solid insulated panels with windows. They hold temperature better, offer more privacy and can be finished to complement the house.
Combination designs
Many enclosures mix both approaches, with glass on the side facing the garden and solid panels on the side facing a neighbor or the afternoon sun. This is often the most cost-balanced layout.
Can your existing patio cover be reused?
This single question has more effect on patio enclosure cost than almost anything else, so it is worth understanding what gets checked.
Attachment and support
An enclosure adds walls that tie into the roof. The cover needs to be firmly attached to the house and supported by sound posts and beams. A cover that sags, rattles in the wind or was built as a light shade structure may not be suitable as a roof for an enclosed room.
Height and slope
The cover needs enough height at its low edge for doors and windows to fit comfortably, and enough slope for rain to run off. A very low or nearly flat cover can limit your options.
Roof material
Lattice and open-slat covers cannot serve as the roof of an enclosed room without being replaced or topped with solid panels. A solid aluminum cover in good condition is a much better starting point, and an insulated roof panel upgrade can make the finished room far more comfortable.
When a new roof makes more sense
If the cover is undersized, worn or not built for enclosure, replacing it with an insulated roof as part of the project usually yields a better room. At that point you are close to a patio room addition, and it is worth pricing both.
Which factors move the price of a patio enclosure?
Once the roof question is answered, the rest of the price comes from a familiar set of choices.
Size of the opening
Measure the perimeter you want to close in, not just the square footage. A long, narrow patio has more wall length per square foot than a compact square one, and wall length is a key factor in enclosure pricing.
Wall type and glass package
Full glass walls, insulated panels or a mix each carry a different cost. Within glass, choices such as Low-E coatings and energy-efficient options affect both price and comfort. The energy efficiency and testing page covers how glass choices influence performance.
Doors and windows
Every door and operable window adds hardware and labor. Sliding doors are common; wider or swinging doors cost more. Operable windows allow ventilation on mild days, while fixed panes are simpler and typically less expensive.
Slab condition
The base of the enclosure is usually your existing slab. If it slopes too much, is cracked or has settled, it may need leveling or repair so walls sit square and seal properly. A slab that does not extend to the edge of the cover may need to be extended.
Electrical
Open patios often have one outlet and a porch light at most. An enclosed room typically needs more: extra outlets, overhead lighting and possibly a ceiling fan. Plan these with your enclosure rather than afterward.
Heating and cooling
Glass-heavy enclosures in hot areas can warm up quickly. A ceiling fan, operable windows and shades help, and some homeowners add a ductless mini-split for year-round use.
Permits, HOA approval and access
Enclosing a patio can change how a structure is classified, so a permit may be required depending on your city. If you have an HOA, approval may be needed before work starts. Limited side-yard access or a second-story deck also affect installation time and cost.
What options and upgrades are worth considering?
Enclosures can be customized nearly as much as a full sunroom. Browse the customization page for ideas, and the photo tour for finished projects.
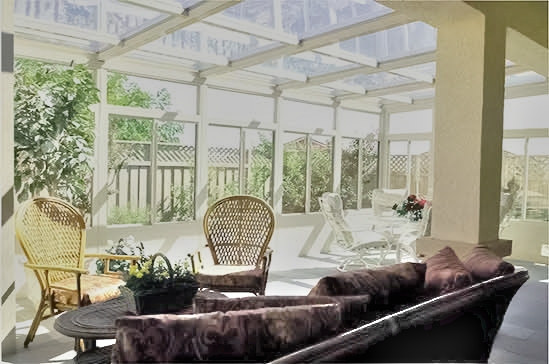
- Frame colors that blend with your existing cover, trim or stucco.
- Insulated roof panels to replace or cap an existing cover for better comfort.
- Kick panels at the base of glass walls for privacy and a cleaner look.
- Transom glass above windows and doors to fill the space up to the roof line.
- Window treatments for rooms that face strong afternoon sun.
- Lighting and fan packages for evening use and air movement.
How does a patio enclosure compare with a patio room or a screen room?
An enclosure sits between two other popular options, and seeing all three side by side clarifies what you are paying for.
Enclosure vs. patio room
A patio room is designed as a complete insulated room, roof and walls together, and can use your existing slab. An enclosure keeps an existing cover when possible. If your cover is in great shape, the enclosure can be the more economical route. If the cover is marginal, a patio room usually provides better comfort for the money.
Enclosure vs. screen room
A screen room closes in the patio with screen panels rather than glass or solid walls. It keeps out bugs and debris and lets breezes through, and it is typically a lighter, simpler project. It does not block cold, heat, dust storms or rain the way glass and insulated walls do. If you want a room you can use when the weather turns, a glass or insulated enclosure is the better match.
Want to go further?
If you are considering turning a patio into a fully finished room with more glass and design choices, read our guide to patio to sunroom conversion cost.
How do coastal, inland and desert conditions affect an enclosure?
Coastal areas
Near the ocean, enclosures are often about blocking wind and damp evening air rather than heat. Glass walls with operable windows are popular, and it is smart to ask about frame finishes suited to salt air.
Inland valleys
Summer heat makes Low-E glass, shading and an insulated roof more important. Mixing solid panels on the sunniest wall with glass elsewhere is a practical way to balance comfort and cost.
Desert regions
In desert communities, an enclosure under a thin, uninsulated cover can become very hot. An insulated roof upgrade and energy-efficient glass are usually worth prioritizing, and wind-blown dust is another good reason to choose tight-sealing walls. Learn how rooms handle local wind on our strength page.
How does the free in-home estimate work?
An enclosure estimate focuses heavily on what you already have, so an in-person look is essential. Estimates are free, carry no obligation and are available 7 days a week from 9am to 9pm.
- Inspect the cover and slab. Attachment, posts, height, slope and slab condition are checked to see what can stay.
- Measure the perimeter. Wall lengths and heights define how many panels, windows and doors are needed.
- Discuss how you will use it. Weekend lounging, dining or everyday living all lead to different choices.
- Take home the details. You receive estimates, brochures and design layouts to take your time with.
- Get answers. Ask about permits, HOA steps, timing, warranty and financing.
A typical visit takes roughly 15 to 40 minutes. Because installation takes days, not weeks, you can move from estimate to finished room quickly once any approvals are in place; see quick installation for details.
How can you save on enclosing your patio?
Current specials
For a limited time, current specials include 20% off materials, 15% off rooms and free factory room upgrades. On an enclosure, where materials make up much of the project, the materials discount can be especially helpful.
Special financing
Special financing programs are available so you can spread out payments. Visit the financing page for more information.
Cost-smart design moves
- Keep a sound cover and slab rather than replacing them.
- Use solid panels on walls where you do not need a view.
- Choose fixed glass in spots where ventilation is not needed.
- Plan electrical now so you do not pay for rework later.
Protection over time
Rooms carry a transferable lifetime factory warranty, which adds peace of mind to the investment.
Which mistakes tend to make an enclosure cost more than expected?
Most budget surprises on enclosure projects come from a few avoidable missteps. Knowing them in advance helps keep your final number close to your first one.
Assuming the cover is ready as is
A cover that works fine as shade may not be suitable once walls are attached. Having it evaluated at the start, rather than after you have settled on a design, prevents a mid-project change of plans.
Skipping the electrical conversation
Homeowners sometimes focus on glass and frames and forget that a closed room needs light and power. Adding outlets or a fan after the walls are up usually costs more than including them in the original scope.
Choosing all glass for a west-facing patio
Afternoon sun on a wall of clear glass can make a room uncomfortable for much of the summer. Solid panels, Low-E glass or shading on that side often cost less than trying to cool the room afterward.
Leaving approvals to the last minute
If a permit or HOA approval may be needed, starting that process early avoids idle weeks between the estimate and installation.
Ignoring drainage
Water that used to run across an open slab now needs somewhere to go. Planning for runoff at the edges of the enclosure protects the room and avoids repairs later.
Which option fits your patio?
If you have a sturdy, solid cover and a level slab, a glass or combination enclosure is often the most efficient way to gain a sheltered room. If your cover is lattice, undersized or showing its age, compare a patio room with a new insulated roof. If all you really want is a bug-free place for summer evenings, a screen room may be enough. And if you want a bright, glass-forward space with more style choices, look at a full sunroom. Pricing two of these side by side during one estimate is the easiest way to decide.
Find out what your patio enclosure will cost
Every patio is different, so the only reliable number is one built for yours. Book a free in-home estimate to get estimates, brochures and design layouts in a single visit. Ask about current specials and special financing while they last. For local details, see our county pages for Orange County, Riverside County, Los Angeles County and San Diego County.