
Laguna Niguel is a city of rolling hills, greenbelts and planned neighborhoods, where many homes enjoy canyon, park or distant ocean views from the backyard. It is also a city where most people already have a patio and wish they could use it more. A patio addition, whether an insulated patio room, an enclosure or a cover, is one of the most effective ways to do that. This guide walks through the options, how each one affects the price, and a simple step-by-step plan for getting your project priced and approved.
Which patio addition is right for your Laguna Niguel home?
Patio room
A patio room is the most complete option. It has a fully insulated roof, windows and doors, and a frame that can match your home’s exterior. It functions as a true room, a den, office, playroom or guest space, and can often be built on your existing patio slab.

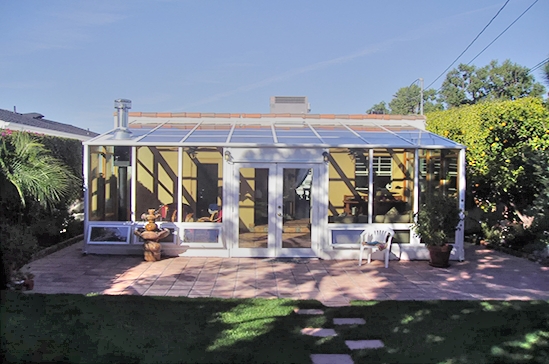
Patio enclosure or screen room
An enclosure adds screen or glass walls beneath an existing or new patio cover. It keeps out wind, insects and dust and extends the season on your patio, while costing less than a fully insulated room.
Patio cover or pergola
A solid patio cover blocks sun and rain, and a pergola filters light with open rafters. Both are the most economical way to make a patio more comfortable, and both can be planned as the first stage of a future enclosure.
Glass sunroom
If light is the priority, a glass and aluminum sunroom may be the better fit, especially on a view side of the house.
What affects the cost of a patio addition in Laguna Niguel?
- Type of addition. Covers cost least, enclosures sit in the middle, and patio rooms and sunrooms represent the larger investments.
- Size. A bigger footprint means more materials and more labor.
- Roof. Insulated roof panels add comfort and cost compared with a lattice or open design.
- Glass and windows. Low-E and energy-efficient glass help control heat on south- and west-facing patios.
- Doors. Sliding or French doors, and how many, change the total.
- Slab and slope. Many Laguna Niguel lots slope toward a greenbelt or canyon. A level existing slab keeps things simple; otherwise foundation work is added.
- Finish and extras. Custom colors, trim, lighting and fans round out the price.
How does the local climate shape your choices?
Laguna Niguel sits just a few miles inland, close enough for ocean breezes and morning marine layer, but far enough that summer afternoons can be warm, especially in neighborhoods higher in the hills. Owners who want year-round use tend to choose an insulated roof and energy-efficient glass. Owners who mainly want a comfortable spring-through-fall patio often find an enclosure or cover gives them what they need at a lower price. You can learn more on our energy efficiency page.
Does a patio addition add value in Laguna Niguel?
Buyers in south Orange County tend to look for homes that make the most of indoor-outdoor living, and a patio that is only usable a few months a year is a missed opportunity. A finished patio room or enclosure that matches the home, frames the view and stays comfortable turns that patio into square footage people actually use. Two details help protect the value: choosing colors and rooflines that look original to the house, and keeping the design layouts and any approval paperwork on file. The transferable lifetime factory warranty can also pass to a future owner, which is a useful point to share when it is time to sell.
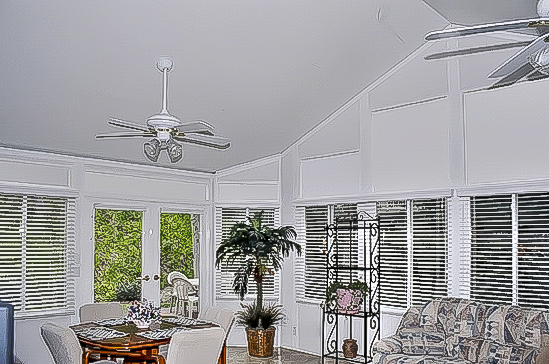
What are the steps from idea to finished addition?
Step 1: Decide how you will use the space
A dining area, office, playroom or guest room each call for different features. Knowing the purpose helps focus the budget.
Step 2: Browse styles and colors
Look through our photo tour to see finished rooms, covers and enclosures and note what you like.
Step 3: Schedule a free in-home estimate
Appointments are available seven days a week from 9am to 9pm and usually take 15 to 40 minutes. The estimator measures your patio, checks the slab and roofline, and leaves estimates, brochures and design layouts. Ask every question.
Step 4: Check approvals
Most Laguna Niguel neighborhoods belong to community associations with architectural guidelines, so HOA approval may be needed. A city permit may also be required depending on the addition. The design layouts from your estimate are useful for these submissions.
Step 5: Installation
Once your design is approved, preferred contractors complete installation, which typically takes days, not weeks. Rooms are manufactured in California and carry a transferable lifetime factory warranty.
How can you make a patio addition more affordable?
Reuse a sound existing slab and cover where possible, keep the layout simple, and phase your project if needed, starting with a cover and adding walls later. Special financing programs can spread the cost over time; see our financing page. Current specials include 20% off materials, 15% off rooms and free factory room upgrades, available for a limited time. For pricing across the county, visit the Orange County hub, or request your free estimate.