
Ladera Ranch is one of south Orange County’s best-known master-planned communities, with walkable villages, parks around every corner and homes that were designed to look good together, which is exactly why a room addition here takes a little more planning than it would on an older street. California Sunroom Price serves Ladera Ranch and the surrounding areas, including Mission Viejo, San Juan Capistrano, Rancho Santa Margarita and Coto de Caza, and this guide explains what shapes the cost of a sunroom, patio room or enclosure in this community.
We do not post a price chart. Instead, we lay out the decisions that make one Ladera Ranch room cost more or less than another, so the quote from your free in-home estimate is easy to understand.
Why does planning matter more in Ladera Ranch?
Three things set Ladera Ranch apart from many cities when it comes to adding a room.


It is unincorporated
Ladera Ranch is not its own city. Building permits for a room addition or enclosure may go through the County of Orange rather than a city hall, and requirements depend on the project.
Community design guidelines
Most homes here belong to a community association, and exterior changes may need association approval before work begins. Rooflines, colors and placement are the details most often considered, so it pays to design with them in mind from the start.
Compact, efficient lots
Many homes were built on smaller lots to leave room for parks and trails. That means rooms are usually sized carefully, and every square foot of yard counts.
How much does a sunroom cost in Ladera Ranch? What drives the price
With those local factors in mind, here are the variables that make up the price.
The kind of room
A glass sunroom, an insulated patio room, a screen room and a patio cover each start from a different place. Decide first whether you want a true indoor room or a better outdoor space.
Size relative to the yard
In a compact backyard, the room is often limited by setbacks and by how much open yard you want to keep. A thoughtfully sized room usually offers the best value.
Matching the house
Because neighborhoods here share a cohesive look, owners often want a room that matches stucco color, trim and roof style closely. Rooms are manufactured in California in hundreds of combinations, which makes matching very achievable, and the customization options you pick are reflected in the price.
Roof style
A studio roof tucks beneath second-story windows, which suits the many two-story homes here. A cathedral roof works well on single-story homes or where a taller ceiling is welcome. A solarium adds the most glass.
Glass and energy options
Ladera Ranch is several miles inland and gets warmer afternoons than the coast. Low-E and energy-efficient glass help keep a room comfortable and are worth considering on south- and west-facing walls.
Slab and site
Newer homes often have a poured patio off the great room. If it is level and sound, a patio room can frequently be built on it. Hillside lots and yards with retaining walls may need additional preparation.
How the Ladera Ranch climate affects what you should buy
Warm, sunny afternoons
Summer and early fall afternoons can be hot in the canyons of south county. An insulated roof over glass walls is a popular combination that keeps light high and heat manageable.
Morning marine layer
Many mornings start gray and cool before the sun burns through. A glass room makes those mornings brighter and extends the time you spend in the space.
Seasonal Santa Ana winds
Dry offshore winds sweep through the foothills a few times a year. Aluminum framing and solid anchoring help rooms hold up, and our strength page explains the construction.
Sunroom, patio room or enclosure: which fits your Ladera Ranch home and budget?
Patio rooms
For growing families, an insulated patio room is often the top pick. It becomes a playroom, homework space or home office, and its solid roof and walls can be finished to blend with the house.
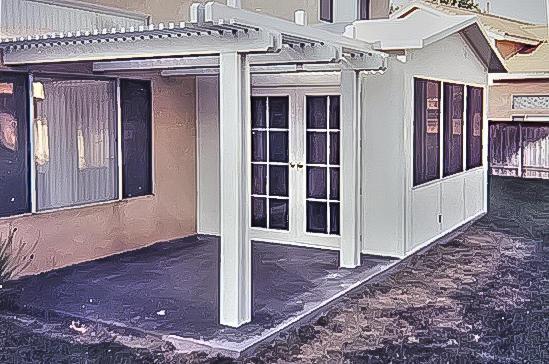
Glass sunrooms
Studio, cathedral, solarium and conservatory-style sunrooms bring daylight into interiors that can feel dim on smaller lots. They are especially appealing on homes that back up to open space.
Screen rooms and enclosures
If the yard is where the family already spends evenings, a screen room or enclosure adds comfort without the cost of a fully finished room.
Patio covers and pergolas
A patio cover or pergola adds shade to a sunny yard for a modest investment and often fits comfortably within design guidelines.
Ladera Ranch villages and lot types
Each part of the community has its own mix of homes. Here is how a few of them tend to shape a project.
Covenant Hills
Larger homes, many with views and some on hillside lots, are common here. Rooms tend to be larger and glass-forward, and grade changes may add site work.
Terramor
One of the newer villages, Terramor features contemporary homes on efficient lots. Studio-roof patio rooms that stay under upstairs windows are often the best fit.
Oak Knoll and Flintridge
These earlier villages include a range of single-family homes with established yards and patios. Building on an existing slab is often a cost-effective route.
Homes backing onto parks and open space
Lots that face a trail, park or canyon offer a view worth framing with glass. Privacy is usually less of a concern, so more of the budget can go toward windows.
Attached and courtyard homes
Townhomes and courtyard homes with small private patios can still gain a screen room or enclosure, subject to association approval.
Do you need a permit or HOA approval?
Both may apply here. Because Ladera Ranch is unincorporated, a permit may be required through the county. Association approval may also be required for exterior changes. We recommend gathering your community’s guidelines before the estimate so we can design around them from the beginning.
How can you make the approval process smoother?
A little preparation helps keep a planned-community project moving and avoids paying for design changes later.
- Find your guidelines early. Many associations publish rules on colors, roof pitch, materials and setbacks. Having them in hand before the estimate lets us suggest options that are more likely to fit.
- Match what is already there. Rooms that echo the home’s stucco color, trim and roof style tend to blend in naturally, which is usually what design guidelines are aiming for.
- Use the design layouts. The layouts and brochures you receive at the estimate show the room’s size, placement and look, which is useful when you prepare an application.
- Talk to your neighbors. On compact lots a new room is visible next door. A friendly heads-up goes a long way.
- Plan the timing. Approvals and permits may take time, but once they are in place, installation by preferred contractors takes days, not weeks.
How the free in-home estimate works
A free, no-obligation in-home estimate is available seven days a week from 9am to 9pm and typically takes roughly 15 to 40 minutes.
- We measure and assess: the yard, setbacks, the slab and how the room will connect to the house.
- We talk about goals: how you will use the space and what matters most.
- You get materials: estimates, brochures and design layouts you can share with your household or your association.
- You ask anything: every question is welcome, and you decide on your own timeline.
Ways to save: financing and current specials
Special financing
Special financing programs are available to make the investment easier to plan around.
Current specials
For a limited time, homeowners can get 20% off materials, 15% off rooms and free factory room upgrades.
Cost-conscious design
- Build on a sound existing patio where possible.
- Pick a studio roof on two-story homes.
- Use standard colors that already match your home.
- Keep the footprint in proportion to your yard.
What do you get for your investment?
Each room comes with a transferable lifetime factory warranty, which transfers to the next owner if you sell. Installation is handled by preferred contractors and takes days, not weeks, so family routines are barely interrupted.
Which option fits your Ladera Ranch home?
- A playroom, office or homework room: an insulated patio room.
- More daylight and a view of open space: a glass sunroom.
- Bug-free family evenings: a screen room.
- Shade over a sunny yard: a patio cover or pergola.
Price your Ladera Ranch room
Let us help you plan a room that fits your home and your community. Schedule a free in-home estimate, explore special financing and current specials, or see more Orange County sunroom prices.