
Westlake Village is a planned city on the Los Angeles County side of the Conejo Valley, built around a lake and framed by the hills of the Santa Monica Mountains, and many of its homes sit in communities with an association and design guidelines. That combination of view lots, consistent architecture and warm inland summers shapes how a sunroom or patio room is planned and priced here. California Sunroom Price serves Westlake Village and the surrounding areas, including Thousand Oaks, Agoura Hills, Calabasas and Oak Park.
Because design approval is often the first hurdle, this page starts there, then covers how to design a room that fits a planned community, what drives the cost, and how to get an exact price.
Will your association need to approve a sunroom?
Many Westlake Village homes are part of a community association, and exterior additions may need association approval before work begins. A building permit may also be required through the City of Westlake Village.
What an association may look at

Associations commonly care about how an addition looks from the street and from neighboring lots: roof line, colors, materials and placement. Every community is different, so check your own guidelines.
How we help
During the estimate, you get design layouts and brochures that show the room’s style, colors and dimensions. Those materials can help when you prepare a submission to your association.
Plan the timing
Approval may take some time, so it helps to start early. Once everything is in place, installation by preferred contractors takes days, not weeks.
How do you design a room that fits a planned community?
The goal is a room that looks like it was always part of the house.
Match the exterior
Patio rooms can be finished to match the home’s exterior, carrying the same stucco tone and trim colors. Frame colors are chosen to blend with window frames and fascia.
Choose a roof line that suits the house
A studio roof sits low and quiet against a one- or two-story home. A cathedral roof adds a peaked ceiling that can echo the gables of the house. Our guide to cathedral sunrooms shows how that style reads from outside.
Keep the scale right
A room that is too large for the lot or the house can look out of place. The estimator can help size it so it sits comfortably within the yard and the setbacks.
Explore the combinations
Rooms are manufactured in California in hundreds of combinations of style, glass, roof, doors, windows and color. Our customization page is a good place to start narrowing them down.
How much does a sunroom cost in Westlake Village? What drives the price
Room type
Patio covers and pergolas are the simplest structures, followed by screen rooms and glass enclosures. Insulated patio rooms and full glass sunrooms are complete rooms at the higher end.
Size and roof
Larger rooms need more framing, glass and roofing. Insulated roofs keep a room comfortable in summer, while glass roofs bring in the most sky.
Glass
Low-E glass and other energy-efficient glass options cut heat gain and glare, which matters on lake- and west-facing walls.
Foundation and slope
A level, sound slab is the simplest base. Hillside lots, terraced yards and pool decks may need new footings or site work.
Design matching
Closer matching to the home’s exterior and more detailed finishes add to the total, and they are often the details an association cares about.
Access
Gated entries, steep driveways and tight side yards can affect delivery and installation. The estimator notes access during the visit.
Lakefront, hillside or level lot: what does your setting mean?
Lakefront homes
Homes on Westlake Lake have views that are worth framing. A glass sunroom or enclosure facing the water makes the most of them. Reflected light off the water makes energy-efficient glass especially useful, and lakeside breezes favor operable windows.
Hillside and view homes
Homes on the slopes look out over the valley and the surrounding hills. A glass room can turn a hillside patio into a year-round lookout, though slope may add foundation work.
Level lots in planned neighborhoods
Many homes sit on level lots with an existing patio slab. A patio room on that slab is one of the most straightforward projects, with design approval as the main planning step.
Townhomes and attached homes
Where yards are small and walls are shared, a compact patio room, screen room or cover often fits best, and association approval is especially likely to apply.
How do pools, decks and outdoor kitchens fit into the plan?
Many Westlake Village backyards are already built out for outdoor living, and a new room has to work with what is there.
Beside the pool
A glass sunroom or enclosure next to a pool gives a shaded place to sit and keep an eye on swimmers. Layout matters, since the room should leave comfortable space around the water, and the pool deck may or may not be suitable as a base.
Over or next to a deck
On hillside homes, the best view is often from a raised deck. Whether a room can go on or beside it depends on the structure underneath, which the estimator checks during the visit.
Near an outdoor kitchen or fire feature
Some owners want a room that opens toward a barbecue island or outdoor dining area. Sliding doors on that side keep the flow between inside and out.
Around mature landscaping
Established trees and planting beds are part of what makes these yards pleasant. Placing the room to avoid major roots and keep key plantings can shape its size and position.
The cost side
Working around pools, decks and built-in features can add planning and site work. Knowing that ahead of time keeps the quote accurate and the project smooth.
How does Conejo Valley weather affect your choice?
Westlake Village is inland from Malibu, behind the mountains, so it gets warmer summers than the coast and cool nights much of the year.
Warm summer afternoons
An insulated roof and energy-efficient glass keep a room comfortable when the valley heats up.
Cool evenings and winter nights
Glass walls and an insulated roof let you sit with the view after sunset, when an open patio would be chilly.
Wind
Santa Ana wind events can reach the valley. Solid aluminum framing and correct anchoring are part of every installation.
Mild seasons
Spring and fall are made for rooms that open up. Sliders and operable windows let you bring the outdoors in.
Sunroom, patio room or enclosure: which fits your Westlake Village home?
Glass sunrooms

For lake and hillside views, a sunroom is the natural choice. Studio, cathedral, solarium and conservatory-style designs are available. A solarium with an all-glass roof, shown on our solarium sunroom page, brings in the most sky.
Insulated patio rooms
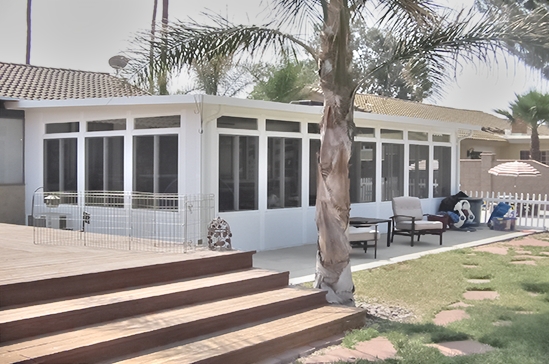
A patio room has a fully insulated roof, can use an existing slab and can match the house. It suits a den, office or guest room used in every season.
Enclosures and screen rooms
Glass walls or screens around an existing cover keep the outdoor feel with more protection.
Covers and pergolas
A cover shades a sunny patio and can be enclosed later.
How the free in-home estimate works
Estimates cost nothing, come with no obligation and can be scheduled 7 days a week between 9am and 9pm. In about 15 to 40 minutes, the estimator checks the slab, slope, access and view, and walks you through estimates, brochures and design layouts. You can ask every question and get an exact price, along with materials that may help with an association submission.
Ways to save: financing and current specials
Special financing programs are available to spread out the cost. For a limited time, you can pair financing with current specials: 20% off materials, 15% off rooms and free factory room upgrades. Every room carries a transferable lifetime factory warranty.
Which option fits your Westlake Village home?
- Lakefront or view lot: a glass sunroom with energy-efficient glass.
- Level lot in a planned neighborhood: a patio room finished to match the house.
- Townhome or small yard: a compact room, screen room or cover.
- Want the most sky: a cathedral or solarium sunroom.
Get your Westlake Village sunroom price
Schedule a free in-home estimate, explore financing options, or compare prices around the county on our Los Angeles County sunroom prices page.