
Bell is a small, busy city along the Los Angeles River in southeast Los Angeles County, and most of its homes sit on compact lots where every foot of the backyard already has a job. Many were built generations ago, many house extended families, and many have a concrete patio out back that has seen decades of barbecues and birthday parties. When people here ask about a sunroom or patio room, the real question is usually how to get one more usable room without losing the yard. California Sunroom Price serves Bell and the surrounding areas, including Maywood, Cudahy, Huntington Park and Bell Gardens.
This page walks through how a Bell project is priced, which room types make sense on a smaller lot, and how to get an exact number in one short visit.
What kind of space are Bell homeowners usually trying to add?
Before talking about cost, it helps to know what the room is for. The use shapes the design, and the design shapes the price.

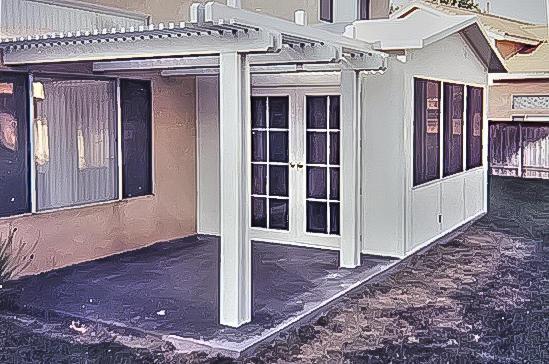
A flexible family room
In homes where several generations share the house, an extra room where people can spread out is the most common request. It might be a place for grandparents to relax during the day, a play area for kids, or somewhere to gather when the living room is full.
A quiet office or study space
Students and remote workers often need a door they can close. A patio room with solid lower walls and windows above gives privacy while keeping the space bright.
A covered outdoor kitchen or dining area
Some households simply want the patio to be usable in any weather. A new patio cover or screen room turns the existing slab into a shaded dining space for a fraction of the scope of a full room.
How much does a sunroom cost in Bell? What drives the price
We do not publish a single price, because rooms are manufactured in California in hundreds of combinations of style, glass, roof, doors, windows and color. These are the factors that move a Bell quote the most.
Room type
A screen room, glass enclosure, insulated patio room and glass sunroom each start at a different level. The more a room is built for year-round living, the more material and insulation it needs.
Footprint on a tight lot
On compact lots, the room is often long and shallow rather than square. Width and depth both affect the number of wall panels, roof panels and doors. The estimator measures the space and checks clearances to fences, property lines and any rear unit on the lot.
The condition of the existing slab
Older patios in Bell were often poured long ago. If the slab is level and solid, a patio room can often sit right on it, which helps keep the budget in check. If it has settled, cracked or was poured too thin, some concrete work may be needed first.
Roof choice
An insulated roof keeps the room comfortable on hot afternoons and is the most popular choice in this part of the county. A glass roof lets in more light but needs careful glass selection to manage heat.
Glass, doors and finishes
Low-E and other energy-efficient glass options, sliding or hinged doors, operable windows, frame color and matching the house’s stucco all add to the total. You can see how many options exist on our customization page.
Which room type fits a smaller Bell backyard and budget?
Insulated patio room
This is the workhorse for Bell homes. A patio room addition has a fully insulated roof, can use an existing patio slab in good condition and can be finished to match the exterior of the house. It works well as a den, office or extra room.
Studio sunroom
A studio sunroom uses a single-slope roof that tucks neatly under the eave of a one-story home. It brings in plenty of daylight without towering over a small yard or the neighbor’s fence.
Patio enclosure or screen room
If you want the open-air feel with protection from insects, dust and street noise, an enclosure or screen room is a lighter project. It can often go under an existing cover if that cover is sound.
Patio cover or pergola
The simplest option. A new cover gives shade over the slab, and it can be the first phase of a room you enclose later.
What lot types do we see most in Bell?
Bell is a dense city, so lots tend to follow a handful of patterns. Each one points the project in a particular direction.
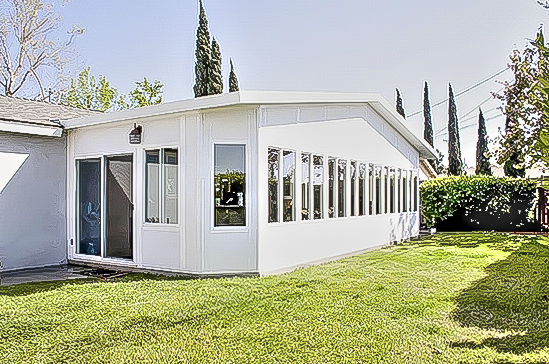
Older single-story bungalows
Many of the city’s homes are modest one-story houses with a low roofline. A studio-style roof or a low-pitch insulated roof ties in cleanly without awkward transitions.
Lots with a second unit in back
Some properties have a second dwelling or converted garage behind the main house. That leaves a narrow strip of yard between the two buildings. A shallow patio room or screen room can make that strip usable, and the layout must respect the space and access both buildings need.
Homes with a long driveway along one side
Where a driveway runs down the side of the lot, the backyard may be the only open space. A room that covers part of the patio while leaving a play area or garden is a common compromise.
Corner lots
Corner homes have more exposure to the street. Solid wall sections and window placement help keep the room private.
How does Bell’s weather and setting affect what you should buy?
Hot, bright afternoons
Bell sits far enough inland that summer afternoons can be hot, and the sun reflects off concrete and nearby walls. Insulated roofs and Low-E glass make the biggest difference in comfort. Our energy efficiency and tests page explains the glass options.
Dust and traffic noise
Busy streets, freeways and nearby industrial areas can mean more dust on patio furniture and more noise in the yard. An enclosed room keeps the space cleaner, and glass helps soften outside sound.
Mild winters
Winter evenings are cool rather than cold, so a well-glazed patio room can be used comfortably nearly every day of the year.
Do you need a permit or HOA approval in Bell?
A room addition in Bell may require a building permit from the city, and screen rooms or covers may have their own requirements. Setbacks from property lines can be a key issue on compact lots. Few single-family homes here are in associations, but if yours is, HOA approval may also be needed. We can walk through what may apply during your estimate.
How does the free in-home estimate work?
Estimates are free and come with no obligation. They are available seven days a week from 9am to 9pm, which helps families who work long hours or split shifts.
- Look at the space. The estimator measures the patio, checks the slab and notes the roofline, doors and any rear unit.
- Talk about how you will use the room. Family room, office, dining area or screened patio.
- Compare options. You get estimates, brochures and design layouts to compare side by side.
- Ask every question. The visit takes roughly 15 to 40 minutes, and there is no pressure to decide on the spot.
How can you lower the cost of a room in Bell?
Special financing
Special financing programs are available so you can spread the cost of a room over time rather than paying all at once.
Current specials
For a limited time, current specials include 20% off materials, 15% off rooms and free factory room upgrades.
Choosing the right scope
Using a sound existing slab, picking a simple roof shape and starting with a cover you can enclose later are all practical ways to control cost on a Bell project.
Protection that lasts
Every room carries a transferable lifetime factory warranty, and if the home is ever sold, the warranty transfers to the next owner.
Which option fits your Bell home?
If you need a true extra room for a busy household, an insulated patio room on your existing slab is usually the best starting point. If you want more light and a lighter feel, a studio sunroom works well on one-story homes. If you mainly want shade and a bug-free place to eat outside, a cover or screen room is the most affordable path.
Get your Bell sunroom price
The fastest way to a real number is a free visit at your home. Schedule your free in-home estimate, look over our financing options and current specials, or compare costs across the region on our Los Angeles County sunroom prices page.