
Signal Hill rises above the surrounding flats of Long Beach, and from the top of the hill on a clear day you can see the harbor, downtown Long Beach, the Palos Verdes Peninsula and sometimes Catalina Island. That view is why many people live here. It is also why the wind, the afternoon sun and the ocean air all play a bigger role in planning a sunroom or patio room than they would a mile away on flat ground. California Sunroom Price serves Signal Hill and the surrounding areas, including Long Beach, Lakewood, Bellflower and Carson.
Rather than quote flat prices, this page explains what the estimator will weigh on a Signal Hill property, so the number you receive at your free in-home estimate is easy to follow.
What should a room on the hill be designed around?
The view
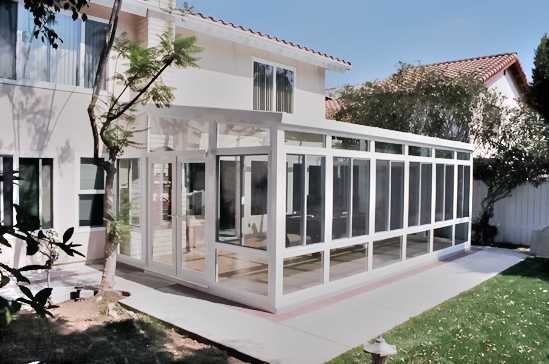
For many homeowners, the whole point of a new room is to enjoy the view from indoors, protected from the breeze. That usually means more glass, larger panels and careful placement so structural members do not interrupt the sightline. A glass sunroom or even a solarium with an all-glass roof can frame both the horizon and the sky. See an example on our solarium sunroom page.
The breeze
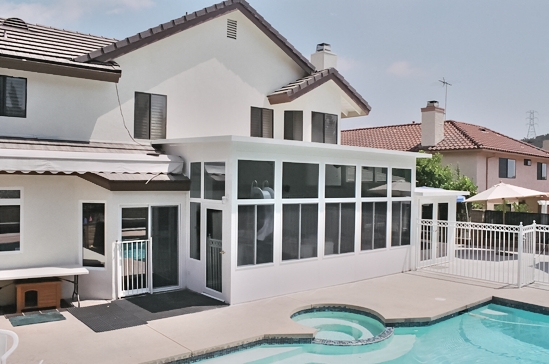
Elevated lots catch more wind than homes in the flats below. An open patio can be pleasant at noon and uncomfortable by late afternoon. A closed room with solid aluminum framing, well anchored to the slab and the house, turns a breezy terrace into a space you can sit in any time.
The sun
Hillside homes facing south and west look toward the harbor and catch strong afternoon light. Glass selection matters on those exposures to control glare and heat.
The marine air
Being a few miles from the water brings cool mornings and salt in the air. Aluminum frames and quality finishes hold up well, and glass walls keep damp air and grit off furniture.
How much does a sunroom cost in Signal Hill? What drives the price
Rooms are manufactured in California in hundreds of combinations of style, glass, roof, doors, windows and color, and the price comes from the combination and the site.
Room type
The lightest projects are patio covers, pergolas and screen rooms. Glass enclosures come next. Insulated patio rooms and glass sunrooms are complete rooms meant for daily use.
Amount and type of glass
View rooms tend to use more glass, and energy-efficient options such as Low-E glass cost more than basic glass. They also help control glare and heat on bright exposures. Our energy efficiency and tests page covers the choices.
Roof
An insulated roof is the most comfortable everyday choice. A cathedral roof adds height and opens the view upward. A glass roof gives the most dramatic effect and needs thoughtful glass selection.
Slope and foundation
Many Signal Hill homes sit on sloped lots, with terraces, retaining walls or raised decks. A patio room can often use a level existing slab in sound condition, but slopes and terraces may require extra concrete or site work. This is often the biggest variable in a hillside quote.
Access
Some hillside homes have limited access to the backyard, with steps, narrow side yards or shared walkways. Access affects how materials are brought in, and the estimator checks it on site.
Doors, windows and finishes
Wide sliding doors that open to a view, operable windows for cross breezes and frame colors that suit the home all shape the final total.
Detached home or townhome? How the property type changes the project
Signal Hill has a notable mix of detached single-family homes and newer townhome and condominium communities, many of them built on the slopes over the last few decades.
Detached hillside homes
These offer the most freedom in room type and size. The main questions are grade, wind exposure and how the room ties into the house.
Homes in the flats
Houses on the lower, flatter parts of the city are simpler to build on, often with existing slabs that can be reused.
Townhomes and condominiums
Attached homes usually have smaller private patios or balconies. An enclosure, screen room or patio cover is often the practical choice, and association approval may be required before anything is added.
Homes near Hilltop Park
Streets near the top of the hill have the widest views and the most exposure. Glass rooms are popular, with extra attention to anchoring.
Lots near the city’s oil history
Signal Hill grew up around an oil field, and pumping units still work among homes and businesses in parts of town. Where a property sits near current or former oil operations, easements or site conditions may affect where a room can go, so it is worth mentioning anything you know about your lot at the estimate.
Sunroom, patio room or enclosure: which fits your Signal Hill home and budget?
Glass sunroom or solarium
For view lots, a glass room is usually the favorite. Energy-efficient glass keeps it comfortable on sunny afternoons, and it stays warm on cool, gray mornings.
Insulated patio room
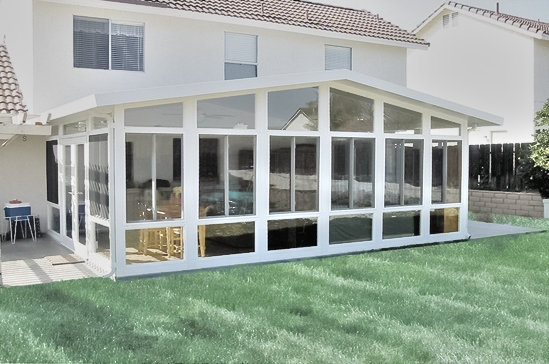
A patio room is the choice when you need a real extra room: an office, a den or a guest space. It can match the house and often uses an existing slab.
Enclosure
Enclosing an existing solid cover with glass blocks the wind while keeping an open feel. It is a lighter project than a full room.
Screen room, cover or pergola
Useful on sheltered patios or in the flats, where shade matters more than wind protection.
How does Signal Hill’s climate affect what you should buy?
Signal Hill has a mild coastal climate: warm but seldom extreme summers, cool nights, morning marine layer in late spring and early summer, and a short rainy season. Because heat is less of a problem than inland, glass rooms are easier to live with. The bigger issues are wind on exposed lots and afternoon glare on south- and west-facing views, both of which the right framing and glass address.
Do you need a permit or HOA approval?
A room addition in Signal Hill may require a permit from the City of Signal Hill, and some patio covers and enclosures may as well. Hillside lots may involve additional review of grading or retaining walls. Townhome and condominium owners may also need association approval. The estimator can explain what is typically involved.
How does the free estimate work?
Estimates are free, carry no obligation and are available 7 days a week from 9am to 9pm. A visit usually takes about 15 to 40 minutes.
- The estimator looks at your view, slope, slab and access.
- You talk through how you want to use the room and what you want to see from it.
- You review brochures and design layouts showing styles, glass, roofs, doors and colors.
- You receive estimates and can ask every question.
Helpful to think about beforehand
- Which direction you most want to look from the room.
- Whether you will use it more in the morning or the evening.
- Any association guidelines that apply to your home.
What financing and specials are available?
If you would rather pay over time, special financing programs are explained on our financing page. For a limited time, you can also take advantage of current specials: 20% off materials, 15% off rooms and free factory room upgrades, which can make an upgraded glass package easier to fit in.
Installation by preferred contractors takes days, not weeks. Each room is covered by a transferable lifetime factory warranty that passes along to the next owner if the house is sold.
Which option fits your Signal Hill home?
If your home has a view, a glass sunroom or solarium is the natural choice. If you need a real extra room, an insulated patio room fits best. For a townhome patio or a sheltered yard, an enclosure, screen room, cover or pergola may be all you need.
Get a price for your Signal Hill room
The view is already there. Request a free in-home estimate, explore financing options, or browse our Los Angeles County sunroom prices page.