
Whittier stretches from the tree-lined streets around Uptown and Whittier College up into the Puente Hills, where homes look out over the basin toward downtown Los Angeles on clear days. The housing is just as varied: Craftsman bungalows and period revival homes near the old center, hillside homes in Friendly Hills, and mid-century ranch houses across the flatlands. Summers are warm to hot, and winter nights in the hills can be crisp. California Sunroom Price helps homeowners in Whittier and the surrounding areas, including La Habra, Pico Rivera, Santa Fe Springs and La Mirada, understand what a sunroom, patio room or enclosure will cost on their particular kind of property.
In Whittier, the neighborhood tells you a lot about the project before anyone opens a brochure. So that is where we begin.
How does your Whittier neighborhood shape the project?
Uptown Whittier and the historic streets

The blocks around Greenleaf Avenue and Whittier College hold some of the city’s oldest homes, many with wood siding, deep porches and distinctive rooflines. A room here should look like it belongs. That often means a cathedral or conservatory-style sunroom, careful color choices and a close look at the wall where the room attaches. Homes in historic areas may need design approval.
Friendly Hills and the hillside neighborhoods
Homes in Friendly Hills and along the slopes toward the Whittier Hills often have views, winding streets and sloped or terraced yards. Slope and access are major factors, and glass rooms are popular for framing the view. Association or design approval may apply in some areas.
Mid-century ranch neighborhoods
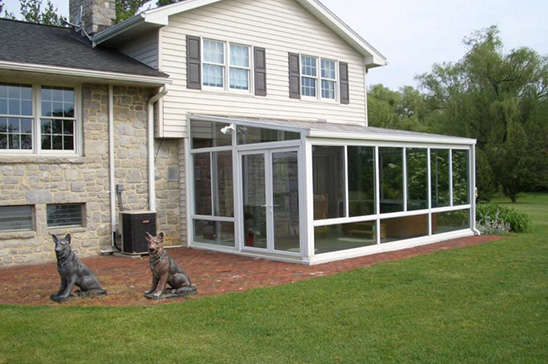
Much of Whittier’s flatland was built with single-story ranch homes on level lots. Many have an existing slab or patio cover. These are some of the most straightforward places to add a patio room or enclose a patio.
Homes near the Whittier Narrows and the western edge
Closer to the Narrows and the San Gabriel River, lots are generally flat and homes are a mix of older and mid-century styles. Summer heat tends to be the main design consideration.
Condominiums and townhomes
Attached homes and planned developments have smaller private patios and an association that may need to approve exterior changes. Screen rooms and enclosures are common choices.
What are Whittier homeowners building?
Across these neighborhoods, a handful of projects come up again and again. Each one lands in a different place on price.
The view room
On hillside lots, the goal is often a bright room that looks across the basin or into the hills. Glass does most of the work, so the glass package and roof style drive the budget more than size does.
The back porch conversion
Some older Uptown homes have a rear porch or small covered area that was never fully used. Turning it into an enclosed room with good windows can transform how the back of the house works, though attaching to older framing takes care.
The family room extension
In ranch neighborhoods, a patio room off the kitchen or den that becomes the everyday family space is the most common request. A larger footprint and a wide slider are typical.
The home office
Many Whittier residents work from home at least part of the week. A quiet, insulated room with a separate door from the main house is a popular solution.
The grandparents’ retreat
A comfortable, single-level room with easy access from the house gives visiting or live-in relatives a bright place of their own during the day.
How much does a sunroom cost in Whittier? What drives the price
Rooms are manufactured in California in hundreds of combinations of style, glass, roof, doors, windows and color, so the quote reflects your specific design. These factors carry the most weight.
Room type
Patio covers and pergolas are the lightest projects, followed by screen rooms and glass enclosures. Insulated patio rooms and glass sunrooms are the most complete.
Roof
An insulated roof keeps Whittier summers at bay and makes the room usable all year. A glass roof, including an all-glass solarium, maximizes light and view but requires the right glass package.
Glass
Low-E and other energy-efficient glass options reduce heat gain and glare. For view rooms on the hillside, glass is often the single largest choice. Learn more on our energy efficiency and tests page.
Age of the house
Older homes can need more work where the room meets the house, especially with low eaves, wood siding or past remodels.
Slab and slope
A level, sound slab can often be reused for a patio room. Older, cracked slabs and sloped hillside yards may need repair or foundation work.
Size, doors and finishes
Footprint, door style, windows, frame color, lighting and fans all add to the total. The customization page shows the range of options.
How Whittier’s climate affects what you should buy
Warm to hot summers
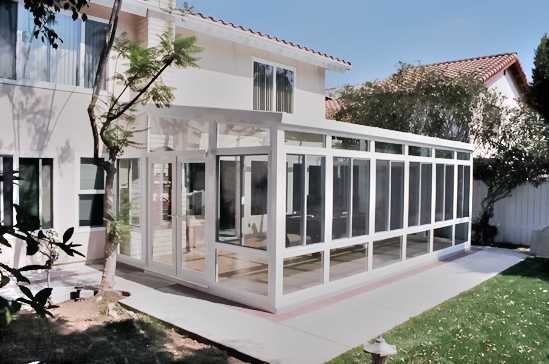
Whittier sits far enough inland to see real summer heat, especially on west-facing flatland yards. An insulated roof with energy-efficient side glass is the choice most homeowners land on.
Cooler hillside nights
Up in the hills, evenings cool off quickly. A well-sealed room holds its warmth and stays comfortable after sunset.
Seasonal wind
Dry fall winds can sweep across hillside lots and push dust into patios. An enclosed room keeps the space clean, and solid framing and anchoring are part of every installation.
Sunroom, patio room or enclosure: which fits your Whittier home and budget?
Patio room
A patio room addition has a fully insulated roof, can often use your existing slab and can match the home’s exterior. It is the everyday choice for a den, office or extra room.
Glass sunroom
Studio, cathedral, solarium and conservatory-style sunrooms bring in light and views. They pair naturally with hillside lots and older homes with character.
Enclosure, screen room, cover or pergola
For smaller budgets or attached homes, enclosing a cover, adding screens or building a patio cover or pergola is a lighter project.
Do you need a permit or HOA approval?
A room addition in Whittier may require a permit through the City of Whittier. Homes in historic areas may need design approval, and some hillside neighborhoods and condominiums may have associations that need to approve exterior changes. The estimator will talk through what may apply to your property.
How the free in-home estimate works
Schedule
Free, no-obligation estimates are available 7 days a week from 9am to 9pm.
On site
The estimator looks at the house, slab, slope, sun direction, view and access. The visit takes roughly 15 to 40 minutes.
Take-aways
You receive estimates, brochures and design layouts, and you can ask every question you have. For historic homes, bring any photos of the original back of the house if you have them, since they can help the design match the original character.
Ways to save: financing and current specials
Special financing programs are available to spread the cost over time. For a limited time, current specials include savings on materials and rooms plus free factory room upgrades. Installation by preferred contractors takes days, not weeks.
On a hillside lot, it often pays to put the budget toward glass and let the footprint stay modest. On a flat ranch lot, a slightly larger patio room with an insulated roof tends to get the most daily use. The estimator can price both directions during one visit.
Which option fits your Whittier home?
- Uptown bungalow or period home: a cathedral or conservatory-style sunroom designed around the architecture.
- Friendly Hills view lot: a glass sunroom with energy-efficient glass.
- Ranch home with a slab: an insulated patio room.
- Condo or townhome patio: a screen room or enclosure, if approved.
- Shade first: a patio cover or pergola.
Every room carries a transferable lifetime factory warranty, which passes to the next owner if the home is sold.
See what your Whittier room will cost
A short visit gives you real numbers for your neighborhood and your lot. Book a free in-home estimate, explore financing, or compare prices across the region on our Los Angeles County sunroom prices page.