
Walnut is a city of hills. Streets curve up and around ridgelines, many backyards step down in terraces, and plenty of homes look out across the San Gabriel Valley toward the mountains. That terrain gives the city much of its character, and it is also the first thing that shapes the price of a room here. California Sunroom Price serves Walnut and the surrounding areas, including Diamond Bar, West Covina, Rowland Heights and the City of Industry.
This page focuses on what Walnut’s slopes, communities and climate mean for a sunroom, patio room or enclosure, and how a free in-home estimate gives you a precise number.
How does a sloped Walnut lot affect the price?
The ground under the room matters as much as the room itself. On hillside lots, it is often the difference between two quotes for rooms of the same size.
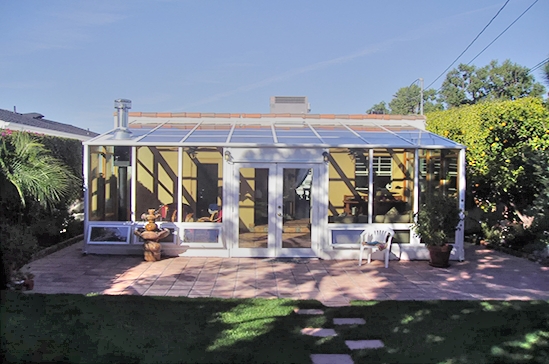
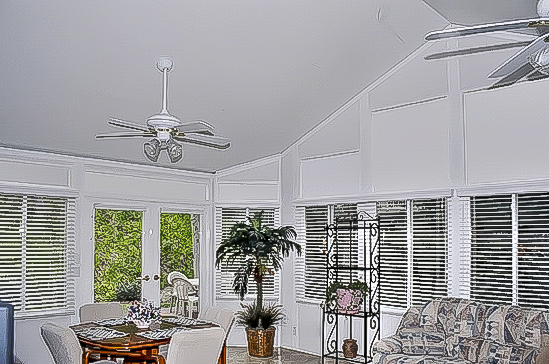
Level patio next to the house
This is the simplest case. A patio room can often use an existing slab if it is level, sound and large enough, which keeps foundation costs down. Many Walnut homes have a flat patio just outside the family room even when the rest of the yard drops away.
Terraced yards
Some yards are built in steps. A room on the upper terrace ties in easily; a room that spans two levels, or sits on a lower terrace, needs more planning.
Building out over a slope
Extending a room past the edge of a level pad may require additional foundation work. It can be done, but it is a real cost driver, and the estimator will show you the options, including a slightly smaller room that stays on level ground.
Access
Steep driveways, side yards with steps or gated slopes can affect how materials reach the backyard. This is checked during the visit.
How much does a sunroom cost in Walnut? What drives the price
Beyond the site, every quote comes from the same core choices.
Room type
- Patio covers and pergolas: shade only.
- Screen rooms and enclosures: walls without full insulation.
- Insulated patio rooms: a fully insulated roof and true indoor comfort.
- Sunrooms and solariums: glass walls, and in a solarium a glass roof.
Size and roof style
Square footage and roof shape drive material. A cathedral roof adds height for a view room; a studio roof keeps a lower profile under the eaves of a two-story home.
Glass
Low-E glass and energy-efficient options make a real difference on the sunny, exposed lots common in Walnut. See our energy efficiency and tests page for details.
Finishes
Frame color, doors, windows and matching the home’s stucco and trim all adjust the total. Rooms are manufactured in California in hundreds of combinations, which helps when an association has color or style preferences.
Do you need a permit or HOA approval?
A room addition may require a building permit from the City of Walnut. Many Walnut neighborhoods have homeowner associations, and association approval may also be needed before work begins. Associations often care about color, roof style and placement. We can talk through what may apply at the estimate, and the design layouts you receive are a helpful starting point for an association submittal.
How Walnut’s climate affects what you should buy
Hot inland summers
Walnut is well inland, and summer afternoons are hot. South- and west-facing rooms need a good glass package, and an insulated roof keeps a room usable through the warmest months.
Exposed ridgelines
Homes on higher lots catch more sun and more wind. Enclosed rooms keep dust and leaves out, and solid construction matters. Our strength page explains how rooms are built.
Cool winter evenings
Nights cool off in winter, especially on the hills. Energy-efficient glass helps a room hold daytime warmth.
Clear-day views
After winter storms, the air clears and the mountains come into focus. A view room makes the most of those days.
Which projects are most common on Walnut properties?
The terrain and the households here lead to a few projects we see over and over. Each one lands at a different point on the price scale.
The view room off the family room
Homes that look out over the valley often have an underused patio right where the view is best. A glass sunroom on that patio turns the view into part of daily life, from breakfast to evening. Orientation matters: a west-facing view room benefits most from Low-E glass.
The multigenerational gathering space
Many Walnut homes are shared by grandparents, parents and kids. An insulated patio room adds a comfortable common area where everyone can spread out, without the scope of a full home addition.
The home office or study room
Quiet, bright and a few steps from the kitchen, an office room is one of the most requested uses. Students heading to nearby colleges use them as study rooms too. A modest footprint is usually enough.
The poolside shade structure
Many hillside homes have a pool on the level pad behind the house. A patio cover or pergola over part of the deck adds shade without blocking the view, and it can be enclosed later.
Walnut neighborhoods and lot types
Hillside view homes
Larger homes on sloped lots with views across the valley. Cathedral sunrooms and glass rooms on the upper pad are common, with foundation planning where the yard drops away.
Association tracts
Planned neighborhoods with consistent architecture and association guidelines. Patio rooms that match the house are a natural fit.
Horse-friendly properties
Walnut has a history of equestrian trails, and some larger lots still keep that character. Screen rooms and enclosures suit outdoor-focused properties.
Homes near Mt. San Antonio College
Neighborhoods on the flatter ground near the campus have more level lots, where rooms on an existing slab are straightforward.
Sunroom, patio room or enclosure: which fits your Walnut home and budget?
Patio rooms
A fully insulated roof, the option to use an existing slab and a finish that matches the home. The go-to choice for a den, office or guest room in Walnut’s heat. See our patio room additions page.
Sunrooms
Studio, cathedral, solarium and conservatory-style designs. On view lots, cathedral designs are especially popular.
Enclosures and screen rooms
Outdoor living with protection from insects, dust and wind, at a lower budget than a full room.
Covers and pergolas
Shade over a patio or pool deck, and a first phase you can enclose later.
How the free in-home estimate works
Estimates are available seven days a week from 9am to 9pm and take roughly 15 to 40 minutes.
- We walk the yard and check the slope, slab, sun exposure and access.
- We talk about how you want to use the room and any association guidelines you know of.
- You receive estimates, brochures and design layouts.
- You ask every question you have, with no obligation.
After you decide and any approvals are in place, preferred contractors install the room in days, not weeks.
Ways to save: financing and current specials
Special financing
Special financing programs are available to spread out the cost.
Current specials
Ask about current specials at the estimate. For a limited time they include 20% off materials, 15% off rooms and free factory room upgrades.
Stay on the level
Keeping the room on an existing level pad is often the single biggest saving on a hillside lot.
Warranty
The transferable lifetime factory warranty stays with the room, so it transfers to the next owner if you sell the home.
Which option fits your Walnut home?
On a hillside lot, it often makes sense to price two sizes: one that stays entirely on the existing level pad and one that extends a little farther. Seeing both numbers side by side shows exactly what the extra footage and foundation work would add, so you can decide whether it is worth it.
- View room: cathedral sunroom with Low-E glass.
- Cool, year-round den: insulated patio room.
- Association-friendly look: patio room matched to the house.
- Windy ridgeline patio: glass enclosure.
- Pool shade: patio cover or pergola.
Get your Walnut sunroom price
A quick visit gets you an exact number. Schedule your free in-home estimate, explore financing and current specials, or compare options across the county on our Los Angeles County sunroom prices page.