
Sierra Madre still feels like a village, with its small downtown, the Mount Wilson Trail climbing out of town, and the famous wisteria vine that draws visitors every spring. Its homes are just as distinctive: Craftsman bungalows, cottages and older ranch houses tucked under oaks, many on sloping lots or up in Sierra Madre Canyon. The foothill setting brings cool nights, bright days and the occasional strong wind down the mountains. California Sunroom Price helps homeowners in Sierra Madre and the surrounding areas, including Arcadia, Pasadena, Monrovia and Altadena, understand what goes into the cost of a sunroom, patio room, enclosure or cover in this unusual setting.
Is your home in the canyon, on the hillside or in the village?
Where your home sits in Sierra Madre affects the design and the price more than any single product choice.
Sierra Madre Canyon
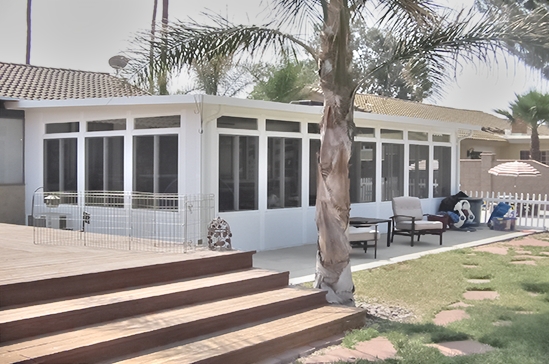
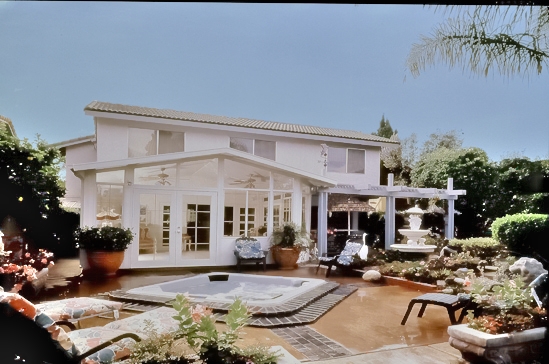
Homes in the canyon sit among trees and steep terrain, often on narrow, irregular lots with limited level ground. Access for materials can be tight, and slope often means foundation work. A compact room that fits the available flat area usually makes the most sense.
Hillside lots north of the village
Homes higher on the slope enjoy views over the valley and cooler evenings. A glass room facing the view is a common request, and grading may add to the project.
The village flats
Streets closer to downtown are more level, with smaller lots and older cottages. A patio room on an existing slab or a studio sunroom off the kitchen fits many of these homes.
Older ranch homes on the southern streets
Toward the southern edge of town, homes are often single-story on regular lots. These are straightforward candidates for a patio room or a sunroom.
Homes under the oaks
Mature oaks shade many Sierra Madre yards. They keep a room cooler in summer but drop leaves and can affect where a slab can go.
How much does a sunroom cost in Sierra Madre? What drives the price
Rooms are manufactured in California in hundreds of combinations of style, glass, roof, doors, windows and colors. In Sierra Madre, the site often matters as much as the options.
Room type
Covers and screen rooms are the lightest projects. Glass enclosures, insulated patio rooms and glass sunrooms involve more.
Slope and foundation
On a sloped lot, the room may need a new foundation or a raised floor to meet the house. This is one of the biggest variables in Sierra Madre pricing.
Raised floors in older homes
Many older cottages and bungalows sit on raised foundations, so the interior floor is well above the yard. Connecting a room at that height is different from building on a patio slab at grade, and it affects both layout and cost.
Access
Narrow driveways and canyon streets can slow delivery and installation.
Roof and glass
An insulated roof holds warmth on cold foothill nights and blocks summer heat. Low-E glass and other energy-efficient options manage glare and temperature. Details are on our energy efficiency and tests page.
Style and matching
Matching the character of a Craftsman or cottage home through color, trim and window layout is a priority for many owners here.
How Sierra Madre’s foothill climate affects what you should buy
Colder nights than the valley floor
Air drains down from the mountains at night, and winter evenings can be noticeably chilly. An insulated roof and well-sealed glass keep a room usable from fall through spring.
Bright, warm summer afternoons
Summer days still run hot. Energy-efficient glass and a solid roof over the main seating area help.
Wind off the mountains
Several times a year, strong, dry winds come down the canyons. How the room is framed and attached matters on an exposed foothill lot. Our strength page explains the aluminum framing.
Leaves and debris
Oak leaves and canyon debris collect on roofs. Roof style and pitch are worth discussing during the estimate.
Sunroom, patio room or enclosure: which fits your Sierra Madre home and budget?
Glass sunrooms
Studio, cathedral and solarium sunrooms bring in natural light and mountain views. A studio design with a lower roof line suits small cottages, while a cathedral room frames the view on hillside lots.
Insulated patio rooms
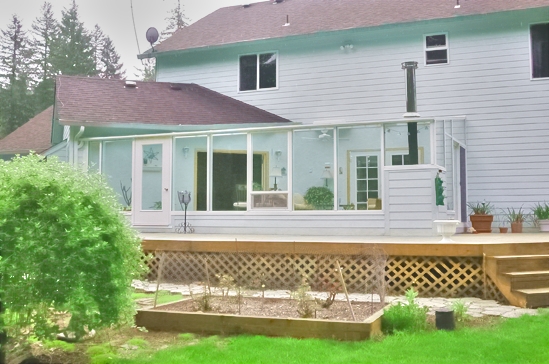
A patio room offers a fully insulated roof, can use an existing slab when there is one, and can be finished to match the house. It is the most comfortable year-round choice in the foothills.
Enclosures and screen rooms
Enclosing an existing porch or cover with glass or screens can be a smaller project, and it suits older homes with a covered back porch.
Covers and pergolas
A cover shades a deck or patio. On steep lots, it may be the simplest way to create usable outdoor space.
What can a room add to a small Sierra Madre cottage?
Many of the town’s older homes were built small, with two bedrooms, one bath and a compact kitchen. A room at the back of the house can change how the whole home works without a major remodel.
A dining room the house never had
Older cottages often have a tiny eat-in kitchen. A patio room or sunroom off the kitchen can hold a real dining table with a view of the garden.
A place to work
With a door that closes and good daylight, a room at the back of the lot gives a quiet office away from the front of the house.
A mudroom for trail days
Hikers and dog owners heading up the trail appreciate a sheltered transition space where boots, packs and leashes can live, keeping dirt out of the main house.
A winter garden
Citrus, succulents and tender plants can overwinter in a bright glass room when foothill nights get cold. A studio sunroom is a natural fit for this use on a cottage.
Keeping the character intact
Whatever the use, most owners want the room to look like it belongs. Choosing framing colors and window proportions that echo the original house goes a long way.
Do you need a permit?
A room addition in Sierra Madre may require a permit through the City of Sierra Madre. Hillside and canyon properties may have additional requirements, and older homes in some areas may call for design approval. We talk through what may apply during the estimate.
How the free in-home estimate works
Estimates are free and no-obligation, available 7 days a week from 9am to 9pm.
- The visit usually takes 15 to 40 minutes.
- We look at slope, floor height, access, trees and sun.
- We hand you estimates, brochures and design layouts for each idea.
- You can ask every question, including how the room will connect to an older house.
Installation is handled by preferred contractors and typically takes days, not weeks.
Ways to save: financing and current specials
Special financing programs are available for all room types. Current specials, available for a limited time, take 20% off materials and 15% off rooms and add free factory room upgrades.
Other ways to manage cost
- Choose a location on the flattest part of the lot.
- Use an existing slab or porch where it is sound.
- Keep the footprint compact on tight canyon lots.
- Enclose an existing porch rather than building from scratch.
Which option fits your Sierra Madre home?
- A cozy room for cold evenings: an insulated patio room.
- Mountain or valley views: a cathedral sunroom with Low-E glass.
- An older home with a back porch: a glass or screen enclosure.
- A steep canyon lot: a patio cover or compact room on the flat area.
Each room comes with a transferable lifetime factory warranty that carries over to the next owner if the home is sold.
Get your Sierra Madre sunroom price
Book a free in-home estimate, look over our financing options, or compare prices on our Los Angeles County sunroom prices page.