
Santa Fe Springs is better known for its business parks than its backyards, but tucked between the industrial corridors are quiet residential streets of mostly mid-century single-story homes, plus landmarks like Heritage Park and the historic Clarke Estate. Homeowners here tend to be practical: they want a room that gets used every day and a price that makes sense. California Sunroom Price serves Santa Fe Springs and the surrounding areas, including Whittier, Norwalk, Downey and Pico Rivera, and this page is built around the questions that matter most before an estimate.
We never post flat prices, because the only accurate number is one based on your house and yard. But you can walk into a free in-home estimate well prepared, and these five questions will get you there.
Question 1: What will you actually use the room for?
The answer drives the room type more than anything else.
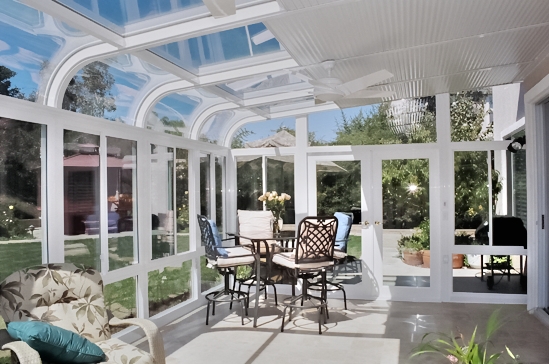
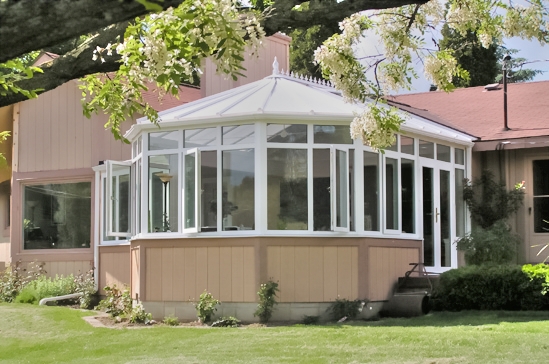
Everyday living space
If you want a den, home office, playroom or guest room, an insulated patio room is the usual answer. A patio room addition has a fully insulated roof, can use an existing patio slab and can match the home’s exterior.
A bright place to relax
If light and a view of the garden are the goal, a glass and aluminum sunroom fills with natural light. Studio, cathedral, solarium and conservatory-style rooms are all options.
Sheltered outdoor living
If you mostly want to eat, grill and gather outside without dust, leaves or insects, a patio enclosure or screen room is a lighter project.
Shade
If the patio is simply too hot to use, a solid patio cover or pergola may be all you need, and a cover can be enclosed later.
Question 2: What is the condition of your slab and existing cover?
In a city where most homes date from the postwar decades, this question often decides how simple the project is.
The slab
A level, sound patio slab can often be reused for a patio room. Cracks, settling or a slab that is too small may mean repair or extension, which adds to the price.
The old cover
Many homes have an older wood or aluminum patio cover. If it is solid, it may be enclosed. If it is worn, replacing it with a new roof system is usually the better plan.
The step from the house
Some older homes sit a step or two above the patio. The estimator will look at how the room floor will meet the back door.
Question 3: How hot does your patio get?
Basin heat
Santa Fe Springs sits in the inland basin, a few degrees warmer than the coast on summer afternoons, with stucco and concrete that hold heat into the evening.
Orientation
A patio that faces south or west takes the most sun. For those rooms, an insulated roof and Low-E glass are the two best upgrades. See how the glass options compare on our energy efficiency and tests page.
Airflow
Operable windows on two sides and a ceiling fan help on still evenings. Ask the estimator about window placement for your lot.
Question 4: How much space can the room take?
Setbacks and yard size
Side and rear setbacks limit how far a room can extend. Many lots here are mid-sized, with enough room for a comfortable patio room while keeping part of the yard open.

The rest of the yard
Think about the garden, the kids’ play area, the clothesline or the path to the garage. The best room leaves those in place.
Size and cost
Footprint is a direct cost driver. Sizing the room to its real use keeps the price in line.
Question 5: How should the room look next to the house?
Rooflines
Mid-century homes usually have low-pitched roofs and wide eaves. A studio roof often fits neatly underneath. Read more about studio sunrooms.
Colors and trim
Frame colors, roof panel colors and trim can be chosen to match stucco, siding or brick.
Doors and windows
Sliding versus hinged doors and the style of windows affect both the look and the price.
How much does a sunroom cost in Santa Fe Springs? Pulling it together
Once you have answered the five questions, the main price drivers are clear:
- Room type: cover, screen room, enclosure, patio room or sunroom.
- Size: the footprint you settled on.
- Roof and glass: insulation and energy-efficient glass for basin heat.
- Slab and site: reuse, repair or extend.
- Finishes: doors, windows, colors and trim.
Rooms are manufactured in California in hundreds of combinations of these features, so there is flexibility at every step.
Santa Fe Springs lot types
Postwar single-story tracts
The most common home: a one-story house on a flat lot with a rear patio and a detached or attached garage.
Homes near Heritage Park and the civic center
Established streets with mature trees, where shade can make a glass sunroom comfortable for more of the day.
Homes on the edges of commercial areas
Homes close to business corridors often want an enclosed room that creates a calmer, more private backyard space.
Townhomes and planned communities
Newer attached homes may have small patios and association rules. Covers and enclosures are the usual fit, and association approval may apply.
What do typical Santa Fe Springs projects look like?
These examples are composites of common situations, not specific homes, but they show how the five answers lead to a plan.
The work-from-home den
A single-story home with a sound rear slab and a patio facing west. The owners want a quiet office that stays cool in the afternoon. The plan: an insulated patio room on the existing slab, Low-E glass on the west wall and a sliding door to the yard.
The shaded family patio
A home with an aging wood cover and a busy family that eats outside most evenings. The plan: replace the worn cover with a solid patio cover now and add glass or screen walls in a second phase.
The garden sunroom
A home near mature trees with a shaded backyard. The owners want a bright room to read in and watch the garden. The plan: a studio sunroom that tucks under the low eave, with operable windows for cross-breezes.
The multigenerational room
A household with grandparents living at home and a need for a separate sitting area. The plan: a larger insulated patio room with its own door to the yard, finished to match the house.
Which option fits your Santa Fe Springs home?
- Need year-round living space? An insulated patio room.
- Want light and garden views? A studio or cathedral sunroom with Low-E glass.
- Want protected outdoor living? A patio enclosure or screen room.
- Just need shade? A patio cover or pergola.
Do you need a permit or HOA approval?
A room addition in Santa Fe Springs may require a permit through the City of Santa Fe Springs, and setbacks may affect size and placement. Association approval may also apply in planned communities.
How the free in-home estimate works
Appointments are free, carry no obligation and are open seven days a week from 9am until 9pm.
- Most visits wrap up in 15 to 40 minutes.
- Bring your answers to the five questions.
- You keep the estimates, brochures and design layouts to study later.
- You can ask every question and compare options side by side.
Installation by preferred contractors takes days, not weeks.
Ways to save: financing and current specials
Special financing programs make it possible to spread payments out. For a limited time, current specials include savings on materials and rooms along with free factory room upgrades. Reusing a sound slab or cover, sizing the room to its use and phasing the project are the simplest ways to keep the total in check.
Get your Santa Fe Springs sunroom price
Every room carries a transferable lifetime factory warranty that stays with the room if the home is sold. Book your free in-home estimate, check financing and current specials, or look at the wider region on our Los Angeles County sunroom prices page.