
Rowland Heights rises from the valley floor along Colima Road and Fullerton Road into the Puente Hills, where many homes sit on terraced lots with views across the San Gabriel Valley and Schabarum Regional Park spreads over the hills to the north. That terrain, along with warm valley summers, shapes what a sunroom or patio room involves here. California Sunroom Price serves Rowland Heights and the surrounding areas, including Hacienda Heights, Walnut, Diamond Bar and the City of Industry, and this page walks through the price drivers you should know about.
Rowland Heights is an unincorporated community, not a city, which affects how approvals may work. We cover that below, along with the lot types, room options and the free in-home estimate.
What makes Rowland Heights different for a room addition?
It is unincorporated
Because Rowland Heights is not its own city, a room addition here may require a permit through Los Angeles County rather than a city building department. The process and timing can differ from neighboring cities, so it is worth discussing early.
Many lots slope
The southern half of the community climbs into the hills. Backyards may be terraced, sit above or below retaining walls, or offer only a narrow level strip behind the house.
Views are part of the appeal
Hillside homes often look out over the valley or toward the San Gabriel Mountains on clear days. A room placed to capture that outlook can become the favorite spot in the house.
How much does a sunroom cost in Rowland Heights? What drives the price
With hundreds of California-made combinations of style, glass, roofing, doors, windows and color to choose from, the quote reflects your picks. On Rowland Heights lots, these are the factors that move the number most.
Foundation and slope
This is often the biggest variable. A level pad with a sound patio slab is the simplest starting point. Sloped ground, retaining walls or a slab too small for the room can add foundation work.
Room type and size

The type of room, whether a patio cover, screen room, enclosure, insulated patio room or glass sunroom, sets the starting point, and the footprint scales it.
Roof style
An insulated roof is the top comfort feature for valley heat. Cathedral and solarium roofs add light and height, which suits view rooms.
Glass
Low-E and other energy-efficient glass reduce heat gain and glare, especially on west-facing hillside rooms that catch the late sun. See our energy efficiency and tests page for details.
Access
Steep driveways, side-yard stairs and tight clearances affect how materials reach the backyard. The estimator walks the route.
Doors, windows and finishes
Door style, operable windows and exterior matching complete the total.
Rowland Heights lot types
Hillside view lots
Homes in the hills south of Colima Road often have the best views and the most complicated yards. Glass sunrooms placed at the edge of a level pad are popular, with foundation planning as the key question.
Terraced yards
Some lots step down in levels. A room may sit on the upper terrace close to the house, with the lower levels left for gardens and play.
Valley-floor tracts
Homes on flatter ground near the 60 freeway and the northern parts of the community tend to have level yards and older rear patios, a good fit for an insulated patio room once the slab is checked.
Planned communities
Some newer neighborhoods have community associations and consistent architecture. Association approval may apply, and matching the home’s finishes is part of the plan.
Homes near parks and open space
Homes that back onto open hillsides get more wind, more sun and more wildlife. Enclosed rooms keep dust, leaves and insects out.
Sunroom, patio room or enclosure: which fits your Rowland Heights home and budget?
Glass sunrooms for the view
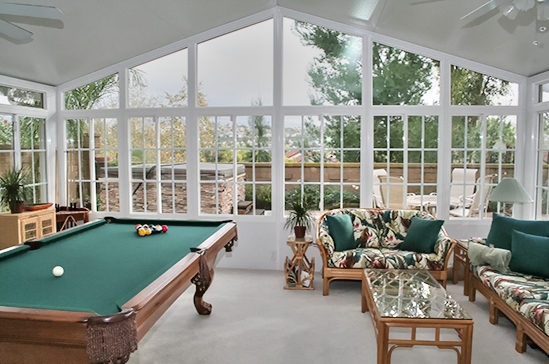
If your yard looks out over the valley, a glass sunroom brings that view inside. Designs range from studio and cathedral to solarium and conservatory styles. A cathedral roof adds height and a sense of openness. Learn more in our guide to cathedral sunrooms.
Insulated patio rooms for everyday living
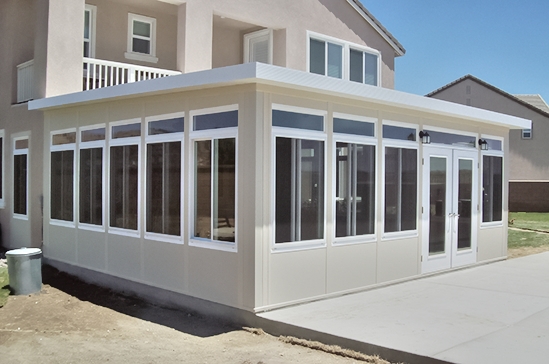
A patio room has a fully insulated roof, can use an existing patio slab and can match the home’s exterior. It is the comfortable choice for a den, office, study room or guest space in summer heat.
Patio enclosures and screen rooms
These close in an existing covered patio to block wind, dust and insects at a lighter budget than a full room.
Patio covers and pergolas
Shade makes a hot patio usable, and a solid cover can be enclosed later.
How the local climate affects what you should buy
Warm to hot summers
Rowland Heights sits inland, and summer afternoons are regularly warm to hot. An insulated roof and Low-E glass are the most important comfort features.
Hillside sun and wind
Hilltop and ridge lots catch more afternoon sun and more wind than homes on the valley floor. Santa Ana wind events can push dry, gusty air through the hills in fall and winter.
Cool evenings
Evenings in the hills cool off, and winter nights can be chilly. Energy-efficient glass helps a room hold daytime warmth.
How should you place a room on a hillside lot?
Placement often matters as much as the room itself, and good placement can save on foundation work.
Stay close to the house
The level ground right behind the house is usually the most stable and the easiest to build on. Rooms that reach toward the edge of a pad or over a slope need more foundation planning.
Mind the retaining walls
Rooms are typically kept a sensible distance from the top or base of a retaining wall. The estimator will look at where walls sit and how the room can work around them.
Orient for view and sun
A room facing north or east over the valley enjoys the view with less afternoon heat. West-facing rooms get the sunsets and need stronger glass.
Keep drainage in mind
On sloped lots, water moves across the yard during winter storms. A room placed with drainage paths in mind stays dry and keeps runoff flowing where it should.
Think about the whole yard
Many hillside families use the lower terraces for gardens, fruit trees or play space. Placing the room on the upper level keeps those areas open and easy to reach.
Do you need a permit or HOA approval?
A room addition in Rowland Heights may require a permit through Los Angeles County, since the community is unincorporated. Hillside properties may involve additional grading or site considerations. Homes in planned communities may also need association approval for exterior changes. The estimator can talk through what may apply to your property.
How the free in-home estimate works
The estimate is free with no obligation, and appointments run seven days a week, 9am to 9pm.
- Plan on roughly 15 to 40 minutes.
- The estimator checks the slope, retaining walls, slab, sun, views and access.
- You walk away with estimates, brochures and design layouts.
- You can ask every question, including how county permitting may work for your lot.
Once plans are set, preferred contractors install the room in days, not weeks.
Ways to save: financing and current specials
Financing
Special financing programs can spread the cost over time, which helps when a hillside lot calls for extra site work.
Current specials
Current limited-time specials include material savings, room savings and free factory upgrades.
Hillside budget tips
- Use the flattest part of the yard closest to the house.
- Reuse a sound slab where possible.
- Put the view side in glass and keep the roof insulated.
- Consider a cover first and walls later.
Which option fits your Rowland Heights home?
- Valley or mountain view? A cathedral or studio sunroom with Low-E glass.
- Need a study, office or guest room? An insulated patio room.
- Covered patio already? A glass enclosure or screen room.
- Just need shade? A patio cover or pergola.
All rooms include a lifetime factory warranty, and it transfers with the house if you ever sell.
Get your Rowland Heights sunroom price
Schedule your free in-home estimate, look into financing and current specials, or compare the region on our Los Angeles County sunroom prices page.