
Rolling Hills is a quiet, gated city on the Palos Verdes Peninsula, where ranch-style homes sit on large lots laced with riding trails, and many backyards look out over canyons toward the ocean. A sunroom or patio room here is less about squeezing in space and more about fitting a room gracefully into a very particular setting. California Sunroom Price serves Rolling Hills and the surrounding areas, including Rolling Hills Estates, Rancho Palos Verdes, Palos Verdes Estates and Torrance, and this page covers what shapes the price of a room on the Peninsula.
We don’t post flat prices. On lots this varied, the slope, the view, the home’s style and the approval path all feed into the final number, so exact pricing comes from a free visit. Here is what to expect.
Why does design come first in Rolling Hills?
A consistent rural character
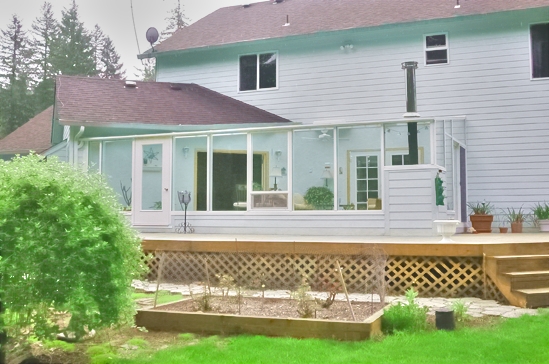

The city is known for its single-story ranch homes, white rail fences and equestrian feel. A new room is expected to look like it belongs to that character, not like an add-on.
Design approval may apply
Exterior additions in Rolling Hills may require design approval from the city, and the community association may also have its own approval process. Plans usually need to show how the room relates to the house, the lot and the views of neighbors. Planning for that from the start keeps the project moving smoothly.
Matching a ranch-style home
Long, low rooflines, wide eaves and board or stucco exteriors are common. A studio roof often tucks cleanly under a low eave, while a cathedral roof can echo a gabled wing. Colors, trim and roof panels can be selected to blend in. Our customization page shows the range of options.
How much does a sunroom cost in Rolling Hills? What drives the price
Every room is made in California and can be configured in hundreds of ways across style, glass, roof, doors, windows and color. On the Peninsula, the drivers look like this.
Room type and size
With larger lots, owners here often consider larger rooms, and size is a direct cost driver. The type of room, whether a patio cover, enclosure, insulated patio room or glass sunroom, sets the starting point.
Roof style
Studio, cathedral, solarium and conservatory-style roofs each carry a different cost and profile. On a view lot, the roof shape also affects how much of the sky and horizon you see from inside.
Glass
Energy-efficient glass controls glare and afternoon sun on west-facing walls toward the ocean. Low-E glass is a common choice for view rooms.
Foundation on sloped and canyon lots
Some homes sit on level pads, while others step down toward a canyon. Sloped ground, retaining walls or distance from the pad edge can add foundation work.
Access and distance
Long driveways and large lots mean materials may travel farther from the street to the backyard. The estimator walks the route.
Doors, windows and finishes
Wide sliding doors to a view terrace, operable windows for the ocean breeze and matching trim all add to the total.
How the Peninsula climate affects what you should buy
Marine layer and cool evenings
The Peninsula often sits in the marine layer in late spring and early summer, and evenings stay cool much of the year. An enclosed room turns the patio into a place you can use on gray mornings and after sunset.
Wind on the ridges
Exposed ridges and canyon rims catch steady ocean breezes and occasional stronger wind. Glass walls block the chill, and solid framing matters on open sites. Details are on our strength page.
Bright, clear days
When the marine layer burns off, sun reflects off the water and dry hillsides. Low-E glass keeps a view room comfortable on those afternoons.
Mild winters
Winters are mild, so a room is usable nearly year-round.
Rolling Hills lot types
Level pads with ranch homes

Many homes sit on a graded pad with a patio or terrace behind the house. These are the most direct projects, especially with a sound slab.
Canyon-edge and view lots
Homes on canyon rims have sweeping outlooks and more slope. A glass sunroom placed to frame the view is a common goal, with foundation planning to match.
Equestrian properties
Lots with stables, arenas and riding access often have space for a separate patio room or covered area near the house, placed to keep horse paths and trails clear.
Homes with pools and outdoor living areas
Poolside rooms, glass enclosures and covered lounges are popular. Pool decks and grade changes affect the foundation plan.
How do Rolling Hills homeowners use these rooms?
Knowing how the room will be used shapes the size, roof and glass, and so the price.
A morning room with a view
Many owners want a bright spot for coffee and the paper that looks out over the canyon or toward the water. A modest glass sunroom placed on the view side does this beautifully without needing a large footprint.
A place to host
With big lots and outdoor living a big part of life here, families often plan a larger room with wide doors that open to a terrace or pool area, so guests move easily between inside and out.
A ranch office near the stables
On equestrian properties, a patio room near the stables or arena can serve as an office, a place to watch riders or a comfortable spot to rest after time on the trails.
A quiet retreat
Some homeowners simply want a calm, insulated room away from the main living areas for reading, art or music. A patio room with operable windows toward the breeze fits that purpose well.
Sunroom, patio room or enclosure: which fits your Rolling Hills home and budget?
Glass sunrooms
For view lots, a sunroom is often the first choice. A cathedral or conservatory-style design makes a strong statement, while a studio roof keeps the profile low and respects neighbors’ views.
Insulated patio rooms
A patio room has a fully insulated roof, can use an existing slab and can be finished to match the house. It works as a den, office or guest room with a quieter, more enclosed feel.
Patio enclosures and screen rooms
These close in an existing covered terrace to block wind and insects, at a lighter budget than a full room.
Patio covers and pergolas
A cover or pergola shades a terrace and suits the ranch character well. It can be a first phase before walls are added.
How the free in-home estimate works
You can book a free, no-pressure estimate any day from 9am to 9pm.
- The visit takes roughly 15 to 40 minutes.
- The estimator studies the house style, the lot, the slope, the views and access.
- You receive estimates, brochures and design layouts that can support the approval process.
- You can ask every question and compare roof styles for your view.
Installation by preferred contractors takes days, not weeks, once approvals are in place.
Ways to save: financing and current specials
Financing
Special financing programs can spread the cost of a larger room over time.
Current specials
For a limited time, current specials include savings on materials and rooms plus free factory room upgrades.
Planning tips
- Place the room on the flattest part of the pad near the house when possible.
- Choose a roof that frames the view without blocking neighbors.
- Put budget into glass that controls glare on west-facing walls.
- Start with a covered terrace and enclose it later if you prefer.
Which option fits your Rolling Hills home?
- Ocean or canyon view? A glass sunroom with Low-E glass.
- Want a quiet office or guest room? An insulated patio room matched to the house.
- Covered terrace already? A glass enclosure.
- Shade for outdoor entertaining? A patio cover or pergola.
Every room includes a transferable lifetime factory warranty, which stays with the room if the home is sold.
Get your Rolling Hills sunroom price
Schedule your free in-home estimate, look into financing and current specials, or compare nearby areas on our Los Angeles County sunroom prices page.