
Rolling Hills Estates has held on to its semi-rural character on the Palos Verdes Peninsula, with horse trails along the roads, split-rail fences, wide single-story ranch homes and canyons that cut between neighborhoods. People here live outdoors, and a room that extends that outdoor life is one of the most common projects we discuss. California Sunroom Price serves Rolling Hills Estates and the surrounding areas, including Palos Verdes Estates, Rancho Palos Verdes, Rolling Hills and Torrance.
Below is a practical look at what moves the price of a room in Rolling Hills Estates, organized around the way homeowners here actually use their properties.
What kind of room fits a ranch-style property?
Start with the lifestyle, and the right room becomes obvious. These are the projects we see most often on the peninsula’s ranch properties.
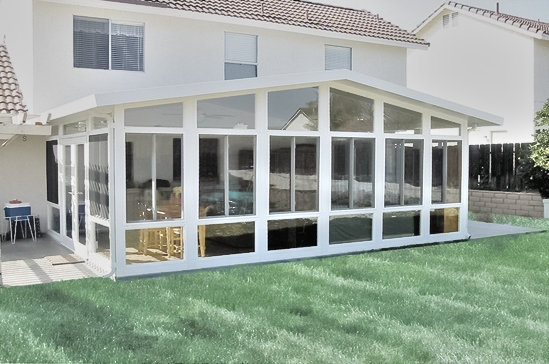
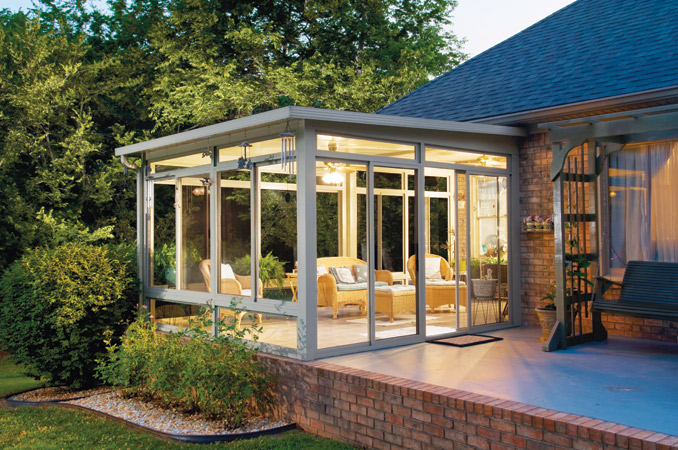
The family room extension
A long, low ranch house often has a patio running along the back. An insulated patio room built on that slab becomes a family room that feels like part of the original home. It has a fully insulated roof, can use an existing slab and can match the home’s exterior. Details are on our patio room additions page.
The garden sunroom
Many homes here have mature gardens and views of the canyons. A studio sunroom, with its gentle single-slope roof, tucks under the eaves of a ranch house and fills with light. See why the style works on so many homes on our studio sunrooms page.
The screened room near the stable
For horse owners, a screen room or patio enclosure near the barn or arena provides shade and a fly-free spot to sit between rides, clean tack or watch a lesson.
The pergola over the outdoor kitchen
A pergola or patio cover over a grill and dining area shapes the backyard into an outdoor room for gatherings, and can be enclosed later.
What should horse owners plan for?
A room on an equestrian property has to live alongside animals, trailers, hay deliveries and a lot of dust. A few planning points make it work far better.
Placement relative to the barn
Close enough to keep an eye on the horses, far enough to stay out of the path of trailers and feed deliveries. The estimator will look at how people and animals move around the property before suggesting a spot.
Dust and insects
Arenas and corrals kick up fine dust, and flies are part of life around stables. Screens keep insects out while letting air through; a glass enclosure goes further and keeps most of the dust out as well.
Easy-care surfaces
Boots, tack and riding gear come in and out all day. Many owners choose simple, washable flooring on the slab and keep the room layout open so it is easy to sweep out.
Wide doors
Wide sliding doors make it easier to carry saddles, feed buckets or outdoor furniture in and out. Door choice is a small line on the estimate that makes a big difference to daily use.
Shade for people and gear
Even a simple patio cover near the barn gives riders a cool place to rest and keeps tack out of the sun between rides. It can be enclosed later if the space proves popular.
How much does a sunroom cost in Rolling Hills Estates? What drives the price
Room type
From lightest to most involved: patio covers and pergolas, screen rooms and enclosures, insulated patio rooms, glass sunrooms and solariums.
Size and shape
Ranch homes invite long, shallow rooms that run along the back of the house. Length adds walls and roof, so we help size the room to your furniture and how you plan to use it.
Site and slope
Level pads close to the house keep costs straightforward. Lots that slope toward a canyon, or rooms placed away from the house, may need additional foundation work and planning for access.
Glass and comfort
Low-E glass and other energy-efficient options keep a room comfortable in bright afternoon sun and help it hold warmth on cool peninsula evenings. Our energy efficiency and tests page has more.
Finishes
Frame colors, doors, windows and trim that match a ranch home’s wood, stucco or siding all adjust the final figure.
How the peninsula climate affects what you should buy
Rolling Hills Estates sits a little higher and farther from the bluffs than the coastal edge of the peninsula, so it sees a mix of marine influence and inland sun.
Morning fog, sunny afternoons
Many days start cool and gray and turn bright by afternoon. A glass room gives you a warm spot in the morning and good light all day.
Breezes through the canyons
Wind funnels through the canyons, especially in the afternoon. Enclosed rooms keep dust, leaves and horse-arena grit off furniture.
Mild winters with chilly nights
Winters are gentle but nights can be cool. An insulated roof and energy-efficient glass keep a room usable after dark.
Rolling Hills Estates lot types
Equestrian properties
Homes with stables, corrals and trail access. Screen rooms and enclosures are popular, and placement is planned around horse traffic and barn activity.
Single-story ranch homes on level pads
The classic peninsula ranch. Patio rooms and studio sunrooms tie in easily along the rear of the house.
Canyon-edge lots
Homes that back onto open canyons, where slopes, setbacks and views all shape the design. Glass rooms frame the natural landscape.
Homes near Peninsula Center
Neighborhoods closer to the commercial center have more conventional suburban lots, where compact patio rooms and enclosures fit well.
Townhome communities
Smaller private patios where enclosures and screen rooms are the typical choice, subject to association approval.
Sunroom, patio room or enclosure: which fits your home and budget?
Patio rooms
The most seamless extension of a ranch home and the best choice for a year-round den or office.
Sunrooms
Studio, cathedral, solarium and conservatory-style designs. Studio and cathedral styles suit ranch architecture especially well.
Enclosures and screen rooms
Outdoor living without insects or wind, at a lighter budget.
Covers and pergolas
Shade and structure for patios, pools and outdoor kitchens.
Do you need a permit or HOA approval?
A room addition may require a building permit from the City of Rolling Hills Estates. Some projects may also go through design review, and homes in associations may need association approval. We can talk through what may apply at the estimate, and the design layouts you receive can support any application.
How the free in-home estimate works
Estimates are available seven days a week, 9am to 9pm, and take roughly 15 to 40 minutes.
- We walk the property, including slope, access and how the room connects to the house and grounds.
- We discuss how you will use the room through the year.
- You receive estimates, brochures and design layouts.
- You ask everything you want, with no obligation.
Once you decide, preferred contractors install the room in days, not weeks.
Ways to save: financing and current specials
Financing
Special financing programs are available to spread out the cost of the project.
Current specials
Limited-time specials currently include 20% off materials, 15% off rooms and free factory room upgrades.
Use what you have
Building on a sound existing slab or replacing an old cover in the same project often keeps costs down.
Warranty
The transferable lifetime factory warranty stays with the room, so it transfers to the next owner if you sell the home.
Which option fits your Rolling Hills Estates home?
On larger peninsula properties, many homeowners end up with more than one of these over time, such as a patio room off the house and a pergola near the arena. Planning them together at the first estimate keeps colors, rooflines and materials consistent across the property, even if the projects are built years apart.
- Ranch family room: insulated patio room.
- Garden or canyon views: studio or cathedral sunroom.
- Near the barn: screen room.
- Windy patio: glass enclosure.
- Outdoor kitchen shade: pergola.
Get your Rolling Hills Estates sunroom price
A short visit gets you a real number for your property. Book a free in-home estimate, see financing and current specials, or compare options across the county on our Los Angeles County sunroom prices page.