
Rancho Santa Fe is defined by its estates: eucalyptus-lined lanes, white-walled Spanish and Mediterranean homes, and properties where the nearest neighbor may be out of sight behind a row of old trees. Adding a room here is rarely a question of whether it fits. It is a question of whether it belongs. California Sunroom Price serves Rancho Santa Fe and the surrounding areas, including Solana Beach, Del Mar, Encinitas and Carmel Valley, and this guide explains what drives the price of a sunroom, patio room, enclosure or cover on an estate property, and how to plan one that looks like it was always part of the house.
Why is design the biggest price factor on a Rancho Santa Fe estate?
On a typical suburban lot, size and room type drive most of the cost. On an estate lot, space is rarely the limit, so design choices take the lead.
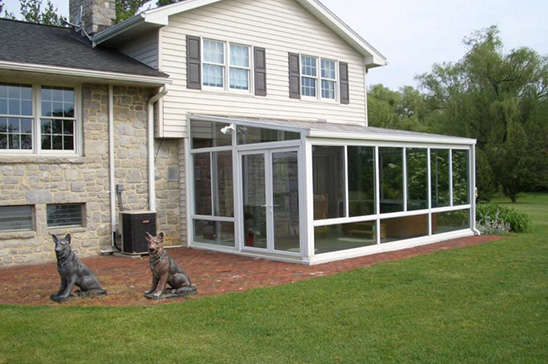
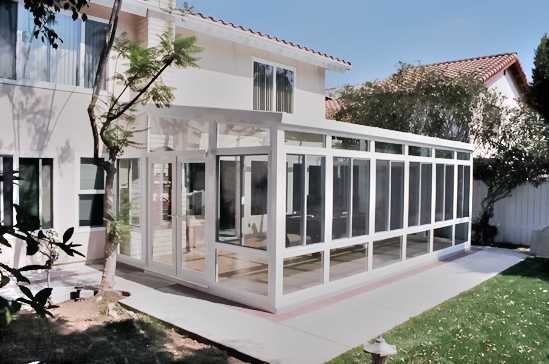
Matching the architecture
Many homes here follow the Spanish Colonial Revival tradition that shaped the village, with stucco walls, tile roofs and deep-set windows. Frame colors, trim and the roofline of a new room are chosen to complement that character. Rooms are available in a wide range of colors and configurations, explored on our customization page.
Placement on the property
With room to choose, homeowners often weigh several locations: off a family room, beside a pool terrace, facing a garden courtyard or oriented toward a view. Each spot changes the foundation, access and glass needs.
Scale
A room that looks right against a large home is usually larger than a typical suburban addition, and bigger rooms use more framing, glass and roof panels.
Door and window details
French doors, wide sliders and operable windows that echo the home’s existing openings all refine the look, and each adds to the total.
How much does a sunroom cost in Rancho Santa Fe? What drives the price
Rooms are manufactured in California in hundreds of combinations of style, glass, roof, doors, windows and color. Beyond design, these are the core variables.
Type of room
Pergolas and patio covers are the lightest projects, followed by screen rooms, enclosures, insulated patio rooms, glass sunrooms and solariums with all-glass roofs. Conservatory-style rooms are a natural fit for traditional estate architecture.
Roof
A fully insulated roof suits a room used as a den, library or office. A glass roof delivers a garden-room feel and views of the canopy overhead, with glass chosen carefully for comfort.
Glass
Low-E and energy-efficient glass options manage sun and glare, particularly on south and west exposures. Details are on our energy efficiency and tests page.
Foundation and site
An existing terrace or patio slab can often serve as the base. New slabs, grade changes or placement away from the house add scope.
How Rancho Santa Fe’s setting affects what you should buy
A few miles from the coast
Rancho Santa Fe sits just inland from Solana Beach and Del Mar. Mornings often carry marine influence, while afternoons in the San Dieguito River valley warm up more than they do at the beach.
Mature trees and shade
Eucalyptus, pines and oaks shade many properties. They keep rooms cooler but drop leaves and bark, which affects roof choice and upkeep.
Cool evenings
Evenings cool quickly in the valley. An insulated room or a glass room with good glass extends the use of a terrace well past sunset.
Horses, gardens and open land
Equestrian properties, gardens and open land bring dust and insects. Screen rooms and enclosures keep outdoor living spaces cleaner.
Rancho Santa Fe settings and lot types
Homes near the village
Properties close to the historic village, with its Lilian Rice-era buildings, often have the strongest architectural character. Rooms are usually designed with the closest attention to matching.
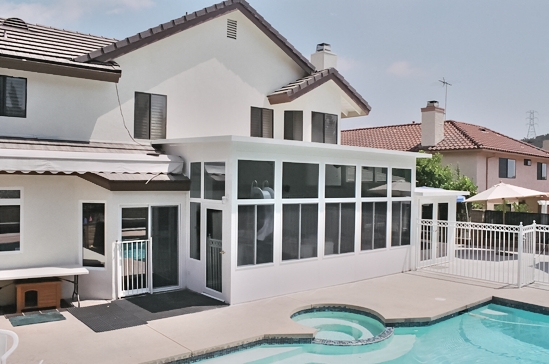
The Covenant’s large estate parcels
Large lots within the Covenant offer the most freedom of placement. Many homeowners choose a garden room or conservatory-style sunroom set off a main living space.
Equestrian properties
Homes with stables and arenas often want a room that looks out over the pasture, sometimes paired with a freestanding cover near the barn.
Golf course and view lots
Homes along fairways or on higher ground frame views with glass. Cathedral and solarium styles work well here.
Gated communities nearby
Newer gated neighborhoods in and around the area may have their own architectural guidelines in addition to any other review.
Sunroom, patio room or enclosure: which fits your Rancho Santa Fe home?
Conservatory-style and glass sunrooms
A glass sunroom in a conservatory style suits traditional architecture and brings in garden light. Studio, cathedral and solarium styles are also available, and Low-E glass is an option.
Insulated patio rooms
Patio rooms have fully insulated roofs, can use an existing slab and can match the home’s exterior, making them ideal for a library, office or den that blends with the house.
Enclosed loggias and patios
Many estate homes already have a covered loggia. Enclosing part of it with glass or screen walls creates a sheltered room while keeping the original architecture.
Pergolas and covers
A pergola over a pool terrace or garden seating area adds shade and structure and can complement existing hardscape.
How do estate homeowners use a sunroom here?
A garden room off the main living space
A conservatory-style room between the house and a formal garden becomes a year-round spot for morning coffee, reading or entertaining a small group, with the garden in view from every chair.
A library or study
An insulated patio room with a solid roof and carefully placed windows makes a calm, private study. Frame colors and trim chosen to match the house help it read as part of the original design.
A poolside retreat
A room near the pool terrace gives guests shade and a place to relax out of the sun, while a pergola nearby adds an open-air option.
A space for plants
Many homeowners here are serious gardeners. A solarium with an all-glass roof offers generous light for potted citrus, orchids and other plants through the cooler months.
A room for entertaining
Large rooms with wide doors open onto terraces and lawns, letting a gathering move freely between indoors and out on mild evenings.
A quiet view room
On higher parcels, a smaller cathedral room aimed at the hills gives the household a peaceful place to watch the light change through the day.
Do you need a permit or design approval?
Rancho Santa Fe is an unincorporated community, so permits for a room addition may go through San Diego County. The community’s association may also review design before work begins, and gated neighborhoods may have their own guidelines. We provide design layouts during the estimate that you can take to any review, and we talk through what may apply.
How the free in-home estimate works
Estimates are free, no-obligation and available seven days a week from 9am to 9pm. The visit usually takes roughly 15 to 40 minutes.
- Walk the property and discuss possible locations for the room.
- Review architecture, colors and door and window styles that will complement the home.
- Receive estimates, brochures and design layouts, and ask every question you have.
After approvals, preferred contractors complete installation in days, not weeks.
Ways to save: financing and current specials
Special financing
Special financing programs are available. Details are on our financing page.
Current specials
For a limited time, current specials include savings on materials and rooms and free factory room upgrades, which can help with design upgrades on a larger room.
Use existing structures
Enclosing an existing loggia or building on an existing terrace slab can reduce site work.
Warranty
Every room carries a transferable lifetime factory warranty that transfers to the next owner if the home is sold.
Which option fits your estate?
- Traditional architecture and gardens: a conservatory-style or cathedral sunroom.
- A quiet library or office: an insulated patio room that matches the home.
- An existing loggia: a glass or screen enclosure.
- A pool or garden terrace: a pergola or cover.
Get an exact price for your Rancho Santa Fe room
Schedule your free in-home estimate, review special financing, and compare options across the region on our San Diego County sunroom prices page.