
4S Ranch is one of the newer master-planned communities in North County, with tidy streets, parks around nearly every corner and homes that mostly date from the late 1990s onward. Families here often love their house but find the backyard patio too hot in the afternoon or too exposed to use as often as they would like. California Sunroom Price serves 4S Ranch and the surrounding areas, including Rancho Bernardo, Poway, Carmel Valley and Rancho Santa Fe, and this guide covers what really shapes the cost of adding a sunroom, patio room, enclosure or cover to a newer home.
Flat prices are not something we publish. Even in a planned community, lots face different directions, backyards vary in depth and every family uses space differently, so the accurate number comes from a visit.
What is different about adding a room to a newer 4S Ranch home?
Compact, well-used yards
Many lots are efficient rather than sprawling. The room has to fit alongside the lawn, play space and landscaping, so thoughtful sizing matters as much as style.

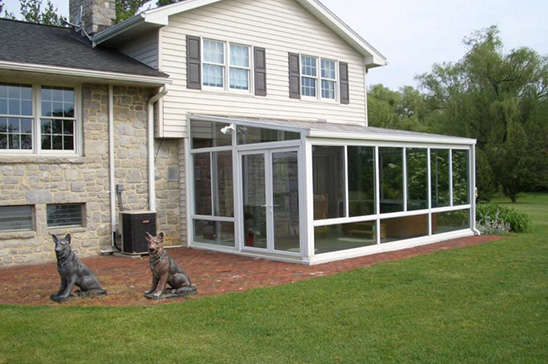
Two-story homes and upstairs windows
Many homes are two stories. A room must fit beneath second-floor windows and eaves, which influences roof pitch and style. A studio sunroom with its lower single-slope roof often fits neatly under upper windows.
Existing covered patios and loggias
Some homes were built with a covered patio or loggia. Enclosing that space can be one of the most efficient ways to add a room, because part of the structure is already there.
Matching a consistent look
In a community with a coordinated style, homeowners usually want the addition to look like it came with the house. Patio rooms can match the home’s exterior, and frame colors can be chosen to blend with stucco and trim.
Do you need a permit or HOA approval in 4S Ranch?
4S Ranch is an unincorporated community, so a room addition may require a permit through San Diego County rather than a city. Because it is a planned community, HOA or architectural approval may also be needed before work begins, and guidelines may address materials, colors and placement. We help you understand what may apply during the estimate and can provide design layouts that are useful for any submittal your association may ask for.
How much does a sunroom cost in 4S Ranch? What drives the price
With hundreds of California-made combinations to choose from, the details you pick shape the total. For 4S Ranch homes, these factors tend to matter most.
Room type
Covers and pergolas are the lightest projects, followed by screen rooms and enclosures, then insulated patio rooms, glass sunrooms and solariums.
Size relative to the yard
On a compact lot, a room that fits the space and leaves room for the lawn is usually the better choice. Smaller footprints use less material.
Roof style under a second story
Clearance beneath upstairs windows may shape roof pitch and style. We measure carefully so the new roof fits.
Heat and glass
4S Ranch sits inland enough that summer afternoons are warm, especially on west-facing yards. Low-E glass and an insulated roof keep the room comfortable. Compare options on our energy efficiency and tests page.
Slab and existing structure
Newer homes often have a sound patio slab. If there is an existing cover, part of it may be incorporated, depending on its condition and construction.
Finishes
Door style, operable windows, colors and exterior matching all adjust the total.
How 4S Ranch weather should guide your choice
- Morning marine layer, warm afternoons. The coastal haze often reaches this far inland in the morning before giving way to strong sun. A room with glass walls and an insulated roof handles both conditions.
- West-facing yards. Late afternoon sun is the most common complaint. An insulated roof and Low-E glass on the west side make the biggest difference.
- Cool evenings. Nights cool down noticeably, and an enclosed room stays comfortable after sunset.
- Occasional dry winds. Santa Ana conditions bring dust and heat. See how the framing is built on our strength page.
4S Ranch lot types we see most
Two-story homes on standard lots
The most common setting. An insulated patio room or studio sunroom off the family room fits beneath upstairs windows and adds everyday living space.
Homes with a covered loggia
Enclosing an existing covered area with glass walls creates a room with less new construction.
Lots backing onto slopes and open space
Homes on the edges of the community often back onto landscaped slopes or natural open space. A glass room that looks out over the greenery is a common request, and screen rooms help with insects.
Single-story homes
Single-level homes offer more freedom for a cathedral roof or larger sunroom because there are no upstairs windows to work around.
Homes near 4S Commons
Closer to the town center, some homes sit on smaller lots where a compact enclosure or cover makes the most sense.
Sunroom, patio room or enclosure: which fits your 4S Ranch home and budget?
Insulated patio room
A patio room has a fully insulated roof, can use an existing slab and can match the home’s exterior. It works well as a playroom, office or second family room.
Glass sunroom
Studio, cathedral, solarium and conservatory-style sunrooms bring in light and views. On west-facing yards, Low-E glass and a solid roof section are worth considering.
Enclosure or screen room
A lighter option to protect a patio from insects and wind, often by enclosing an existing covered area.
Patio cover or pergola
Shade for the patio or outdoor kitchen, and a possible first phase before enclosing later.
How do 4S Ranch families use these rooms?
A playroom that keeps toys out of the living room
With young kids, a bright room off the family room becomes the place for toys, crafts and games, so the rest of the house stays a little calmer.
A homework and home office space
An insulated patio room with a couple of operable windows gives parents a quiet place to work and kids a spot for homework away from the kitchen table.
An indoor-outdoor spot for weekends
After youth sports and errands, a glass room overlooking the yard makes an easy place to relax, with the doors open on mild days and closed when the afternoon sun gets strong.
A screened space for the pets
Dogs and cats enjoy a protected room where they can watch the yard without escaping or tracking in dirt.
How the free in-home estimate works
The visit is free and carries no obligation. We schedule seven days a week from 9am to 9pm, and most visits take roughly 15 to 40 minutes, which fits easily around school and work.
- We measure the patio, check clearances under upstairs windows and look at the slab.
- We talk about sun exposure, how you want to use the room and any HOA considerations.
- Brochures, design layouts and estimates stay with you.
- You can ask anything you like.
Once approvals are in place, preferred contractors install the room in days, not weeks.
Ways to save: financing and current specials
Special financing
Special financing programs are available to spread the project into monthly payments.
Current specials
Limited-time specials currently include savings on materials, savings on rooms and free factory room upgrades.
Newer-home savings tips
- Enclose an existing covered patio where the structure allows.
- Build on a sound existing slab.
- Choose a studio roof under second-story windows.
- Put premium glass on the west side where the sun is strongest.
Warranty
A transferable lifetime factory warranty covers every room, and it moves to the next owner should you sell.
Which option fits your 4S Ranch home?
- A hot west-facing patio: an insulated patio room.
- More light and a view of the slope: a glass sunroom.
- Bugs and wind on an existing covered patio: an enclosure or screen room.
- Just shade: a patio cover or pergola.
Get your 4S Ranch price
A newer home still deserves a plan built around its real conditions. Book a free in-home estimate, look over financing options, or compare prices across the region on our San Diego County sunroom prices page.