
Rancho San Diego spreads across the hills above the Sweetwater River valley, and on summer afternoons the East County sun makes itself known long before you reach the backyard. Many homes here were built in planned neighborhoods with views across the valley toward the surrounding peaks, and many share the same challenge: a west-facing patio that is lovely at sunset and too hot to use at two in the afternoon. California Sunroom Price serves Rancho San Diego and the surrounding areas, including El Cajon, La Mesa, Spring Valley and Jamul, and this guide explains what drives the price of a sunroom, patio room, patio enclosure or cover here.
What problem are Rancho San Diego homeowners usually trying to solve?
Before choosing a room, it helps to name the problem. In Rancho San Diego, it is usually one of these four.

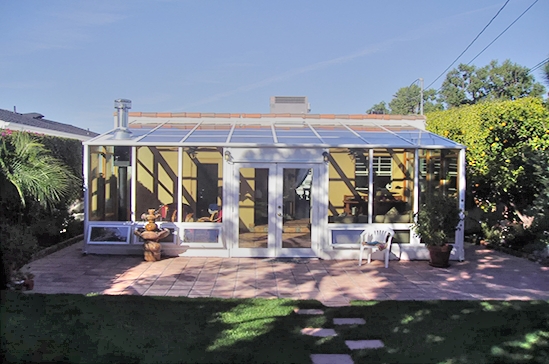
The patio is too hot
Afternoon sun on an exposed slab makes the yard unusable for much of summer. The answer is usually an insulated roof.
The house needs another room
Growing families, home offices and visiting relatives push many households to look for space without a full construction project.
The view is wasted
Hillside homes have views that deserve a better seat than a patio chair in the glare. Glass pointed in the right direction, paired with the right glass package, fixes that.
Bugs and dust after dark
Canyons and open space bring insects and dust. An enclosure makes summer evenings pleasant again.
How much does a sunroom cost in Rancho San Diego? What drives the price
Rooms are manufactured in California in hundreds of combinations of style, glass, roof, doors, windows and color. These are the choices that move the price most here.
Type of room
Covers and pergolas are the lightest projects. Screen rooms and enclosures come next, then insulated patio rooms, glass sunrooms and all-glass-roof solariums.
Roof
In East County heat, a fully insulated roof does the most for comfort. A glass roof brings in light and sky but calls for careful glass selection on a sunny lot.
Glass
Low-E and energy-efficient glass reduce heat gain and glare on west- and south-facing walls. Learn more on our energy efficiency and tests page.
Slab and slope
Tract homes often have a rear slab that can serve as the base for a patio room. Hillside yards with retaining walls or step-downs may add site work.
Size and layout
Bigger rooms use more material. On terraced lots, the level patio usually sets the practical size.
Doors, windows and finishes
Door style, operable windows, frame colors, trim matching and accessories complete the picture.
How Rancho San Diego’s climate affects what you should buy
Hot summer afternoons
Rancho San Diego sits well inland, and summer temperatures run far above the coast. Prioritizing the roof and glass over decorative extras gives you a room you will actually use.
Cool valley nights
Evenings cool quickly, especially in the lower areas near the river. An insulated room holds warmth into the night.
Santa Ana wind days
East County sees dry, gusty winds a few times a year, and hillside homes feel them most. Our strength page explains how the rooms are built.
Dust from open space
Homes that back onto canyons and open space see dust and insects. Enclosures and screen rooms help.
Rancho San Diego neighborhoods and lot types
Hillside view homes
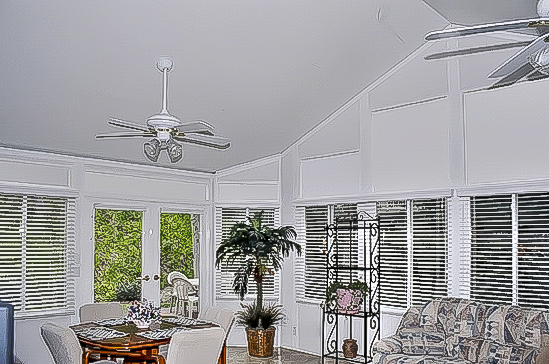
Homes on the upper slopes look out over the valley. Cathedral sunrooms with Low-E glass make the most of those views, while slopes may add foundation work.
Planned neighborhoods with associations
Many Rancho San Diego neighborhoods were built as planned communities, so HOA guidelines may affect frame color, roof style and placement.
Homes near Cuyamaca College
Tract homes in the central part of the community often have regular lots with an existing slab, a straightforward setting for an insulated patio room.
Lots near the Sweetwater River valley
Lower-lying homes near the river corridor see cooler nights and more open space. Enclosures are popular for keeping insects out on warm evenings.
Canyon-edge lots
Homes backing onto canyons offer privacy and wildlife views, but often have limited level space. Rooms are usually placed on the existing patio.
Sunroom, patio room or enclosure: which fits your Rancho San Diego home and budget?
Insulated patio rooms
A patio room has a fully insulated roof, can use an existing slab and can match the home’s exterior. It is the most comfortable choice for hot afternoons and works as a den, office or extra room.
Glass sunrooms
Studio, cathedral, solarium and conservatory-style sunrooms bring in light and views. In this heat, pairing a glass room with Low-E glass and an insulated roof section is a common approach.
Enclosures and screen rooms
If you already have a cover, glass or screen walls create a comfortable evening space with less scope.
Patio covers and pergolas
A solid cover shades a hot slab and can be enclosed later as your budget allows.
How do homeowners here use their rooms?
A home office with a view
An insulated room with good glass gives remote workers daylight and a view of the hills without afternoon glare.
A family room off the kitchen
Placed right off the kitchen, a patio room becomes the everyday gathering space that many tract floor plans lack.
A sunset room
West-facing homes often want a place to enjoy evening views without the heat of the day. Low-E glass and an insulated roof make that possible.
A room for guests and grandkids
Many families use the extra room when relatives visit, as a playroom or a quiet reading spot the rest of the year.
Do you need a permit or HOA approval?
Rancho San Diego is an unincorporated community, so permits for a room addition may go through San Diego County rather than a city. Because many neighborhoods have associations, HOA approval may also be required. We provide design layouts during your estimate and talk through what may apply.
How the free in-home estimate works
- Pick a time: estimates are free, no-obligation and available seven days a week from 9am to 9pm.
- Walk the yard: the estimator checks the slab, slope, sun and how the room connects to the house.
- Review your options: you get estimates, brochures and design layouts and can ask every question.
The visit usually takes roughly 15 to 40 minutes. Once you move forward, preferred contractors install the room in days, not weeks.
What should you ask during your Rancho San Diego estimate?
- What time of day will the room get the most sun? The answer shapes the roof and glass package.
- Can my existing slab be used? Reusing a sound slab is one of the biggest ways to limit scope.
- What will my association want to see? Design layouts from the visit can go straight into an HOA submittal.
- Which doors and windows will give me the most airflow? Operable windows and wide doors help on mild evenings.
- How will the room connect to the house? The transition from the kitchen or family room affects how often you use it.
- What can I add later? Starting with a cover and enclosing it later is a common way to phase a project.
Ways to save: financing and current specials
Special financing
Special financing programs are available so the roof and glass you need for East County heat can fit your monthly budget. See our financing page.
Current specials
For a limited time, current specials include savings on materials and rooms and free factory room upgrades.
Use your existing slab
Building on a sound existing slab is one of the simplest ways to limit site work.
Warranty
Every room carries a transferable lifetime factory warranty that transfers to the next owner if the home is sold.
Which option fits your Rancho San Diego home?
- Hot patio, need a room: an insulated patio room.
- Valley view, want light: a cathedral or studio sunroom with Low-E glass.
- Existing cover, evening bugs: an enclosure or screen room.
- Shade first, room later: a patio cover.
Get an exact price for your Rancho San Diego room
Schedule your free in-home estimate, explore special financing, and compare options countywide on our San Diego County sunroom prices page.