
Stand in a lot of Rancho Peñasquitos backyards and you are looking straight into a canyon: sage-covered slopes, a trail somewhere below, and Black Mountain rising in the distance. The neighborhood grew up around Los Peñasquitos Canyon Preserve, and many of the homes built here in the 1970s and 1980s are now on their second or third round of updates. For a lot of families, the next step is turning a sun-baked patio into a real room. California Sunroom Price serves Rancho Peñasquitos and the surrounding areas, including Poway, Rancho Bernardo, Mira Mesa and Carmel Mountain Ranch, and this guide explains what drives the price of a sunroom, patio room, enclosure or cover in this neighborhood of San Diego.
What should you know about building on a canyon-edge lot?
Canyon lots are one of the best things about living in Rancho Peñasquitos, and they shape a room project more than any other factor.


Level space is limited
Many homes sit on a pad that drops off toward the canyon. The existing patio is usually the practical footprint, and extending past the edge of the pad adds foundation work.
The view is the point
Glass walls aimed at the canyon turn a patio into a view room. The direction the room faces decides how much afternoon sun it takes on, which shapes the glass package.
Exposure to wind
Canyons channel breezes, and Santa Ana winds can gust through on dry days. Ask about framing and attachment during your estimate, and see our strength page for how the rooms are built.
Dust, insects and wildlife
Open space brings dust, insects and the occasional coyote passing by. Enclosures and screen rooms keep the patio cleaner and more comfortable.
How much does a sunroom cost in Rancho Peñasquitos? What drives the price
Every room is manufactured in California in hundreds of combinations of style, glass, roof, doors, windows and color. Here is what matters most on a Peñasquitos lot.
The age of your slab
Patios here were often poured when the homes were built. A sound, level slab can often serve as the base for a patio room. Cracks, settling, heaving from tree roots or a slab that is too small add site work.
Room type
Covers and pergolas are the lightest projects, followed by screen rooms, enclosures, insulated patio rooms, glass sunrooms and solariums.
Roof
Rancho Peñasquitos is far enough inland to get warm summer afternoons. A fully insulated roof keeps a room comfortable; a glass roof brings in light and sky with careful glass choices.
Glass
Low-E and energy-efficient glass reduce heat and glare, which matters most on canyon-facing walls that catch the west sun. See our energy efficiency and tests page.
Removing an old cover
Many homes have an aging wood patio cover. Replacing it as part of the project, rather than building around it, is common and affects scope.
Size and finishes
Room size, door styles, operable windows, colors and trim matching complete the price.
How Rancho Peñasquitos’s climate affects what you should buy
Warm inland afternoons
Summer afternoons run warmer than in coastal neighborhoods, and west-facing canyon patios feel it most. An insulated roof and Low-E glass are worth prioritizing.
Some marine influence in the morning
The marine layer sometimes pushes up the canyon in the morning. A glass room brightens those gray starts.
Cool canyon evenings
Cool air settles into the canyons after dark. An enclosed room keeps evenings comfortable without heading inside.
Rancho Peñasquitos areas and lot types
Homes backing onto Los Peñasquitos Canyon Preserve
These lots have the best views and the least level space. Rooms are usually built on the existing patio with glass toward the canyon.
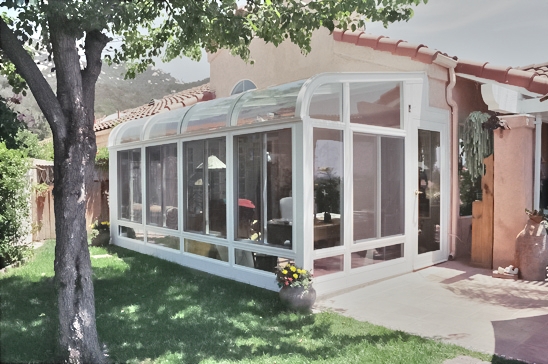
Homes near Black Mountain Open Space Park
Homes on the north side of the neighborhood often sit higher, with views of Black Mountain and more wind exposure. Cathedral sunrooms frame those views well.
Original tract homes on flat lots
Interior streets often have flat, regular yards with an original slab. An insulated patio room is a direct way to add everyday living space.
Cul-de-sac and pie-shaped lots
Wedge-shaped yards widen toward the back, which can leave room for a larger room or a freestanding cover away from the house.
Newer homes and remodels
Homes that have been remodeled often have new sliding doors or expanded kitchens. A room can be planned to open off those spaces.
Sunroom, patio room or enclosure: which fits your Rancho Peñasquitos home and budget?
Insulated patio rooms
A patio room has a fully insulated roof, can use an existing slab and can match the home’s exterior. It is comfortable year-round and works as a den, office or extra room.
Glass sunrooms for canyon views
Studio, cathedral, solarium and conservatory-style sunrooms turn a canyon view into the centerpiece of the house. Low-E glass is available to manage sun.
Enclosures and screen rooms
If the existing cover is sound, glass or screen walls make it usable in wind and insect season with less scope.
Covers and pergolas
Replacing a worn wood cover with a new patio cover is often the first step, and it can be enclosed later.
How do homeowners in Peñasquitos use their rooms?
Many use the room as a home office overlooking the canyon, a place to watch the hawks while working. Others want a family room right off the kitchen, a playroom, or a quiet space for hobbies. On warm evenings, an enclosure becomes the outdoor dining room that the old open patio never quite was.
Can you phase a room project to fit your budget?
Many Peñasquitos homeowners take a step-by-step approach, especially when the patio also needs attention. Phasing lets you spread decisions out while keeping the long-term plan in view.
Step one: shade
Replacing a worn wood cover with a new patio cover immediately makes the patio usable on hot afternoons.
Step two: enclosure
Adding screen or glass walls later turns the covered patio into a sheltered space for evenings and cooler months.
Or go straight to a room
If you already know you want a year-round den or office, building an insulated patio room from the start avoids doing the work twice. The estimator can lay out both paths so you can compare them side by side.
Plan doors and power early
Even if you phase the project, deciding early where doors, lighting and outlets will go makes each step easier.
Do you need a permit or HOA approval?
Rancho Peñasquitos is a neighborhood within the City of San Diego, so permits for a room addition may go through the City of San Diego. Some neighborhoods here have associations, and HOA approval may be required. We talk through what may apply at the estimate.
How the free in-home estimate works
Estimates are free, no-obligation and available seven days a week from 9am to 9pm. In roughly 15 to 40 minutes, the estimator checks the slab, the edge of the pad, the existing cover and sun exposure, and talks through how you want to use the room. You get estimates, brochures and design layouts and can ask every question. Once you move ahead, preferred contractors install the room in days, not weeks.
Ways to save: financing and current specials
Special financing
Special financing programs are available. Details are on our financing page.
Current specials
For a limited time, current specials include savings on materials and rooms and free factory room upgrades.
Stay on the pad
Keeping the room within the existing level patio avoids the extra foundation work that comes with canyon edges.
Warranty
Every room carries a transferable lifetime factory warranty that transfers to the next owner if the home is sold.
Which option fits your Rancho Peñasquitos home?
- Canyon view: a glass sunroom with Low-E glass on the existing patio.
- Hot west-facing patio: an insulated patio room.
- Existing cover, bugs and dust: an enclosure or screen room.
- Worn wood cover: a new patio cover, enclosed later if you like.
Get an exact price for your Rancho Peñasquitos room
Schedule your free in-home estimate, review special financing, and compare options countywide on our San Diego County sunroom prices page.