
Rancho Bernardo is a neighborhood of San Diego tucked into the rolling hills of the northern city, where tile-roofed homes line curving streets around golf courses, Lake Hodges sits just to the west and the afternoons are reliably warm and sunny. Many homes were built as part of master-planned communities, and many owners have lived here for decades. That combination of established homes, community guidelines and outdoor-friendly weather makes a sunroom or patio room a popular project. California Sunroom Price helps homeowners in Rancho Bernardo and the surrounding areas, including Poway, Escondido, Carmel Mountain Ranch and 4S Ranch, understand what a room will cost and how to plan it well.
Where should a Rancho Bernardo project start?
In many parts of the county, the first question is which type of room to build. In Rancho Bernardo, it is often a question of what fits the community.
Check your HOA guidelines first


A large share of Rancho Bernardo homes belong to homeowners associations, and HOA approval may be needed before a room is added. Guidelines often focus on appearance: roof style, frame color and how the room relates to the home. Knowing the guidelines early helps you choose options that are more likely to be approved.
Bring the right materials to the approval process
At the estimate you receive brochures and design layouts. Those materials may be useful when you prepare an HOA submission, and the estimator can help you choose frame colors and roof styles that suit the neighborhood’s look.
Plan for the timeline
HOA approval, and a permit where one may be needed, can add time before installation begins. The installation itself is fast: preferred contractors finish in days, not weeks.
How much does a sunroom cost in Rancho Bernardo? What drives the price
Rooms are manufactured in California in hundreds of combinations of style, glass, roof, doors, windows and color. That is why there is no single price, and why the estimate is where the real number comes from.
The type of room
Patio covers and pergolas are the lightest projects. Screen rooms and enclosures come next. Insulated patio rooms, glass sunrooms and solariums are complete rooms and cost more.
Size
Many Rancho Bernardo homes have moderate yards with a patio off the family room. The size of that patio, and any setbacks, often shape the room size.
Roof
A fully insulated roof keeps a room comfortable during warm inland afternoons. A glass roof, as in a solarium, brings in the sky and the hills but calls for careful glass choices.
Glass
Low-E and energy-efficient glass are worth a close look here, especially on west-facing patios. Our energy efficiency and tests page covers how they perform.
Slab
Many homes have a sound existing patio slab, which can keep a patio room project simpler. Sloped yards or slab extensions add scope.
Finishes that match the home
Frame colors, trim, doors and windows chosen to blend with stucco and tile roofs may be part of what your HOA looks for. You can see the range of choices on our customization page.
How does the Rancho Bernardo climate affect what you should buy?
Warm, sunny afternoons
Rancho Bernardo sits inland enough that the marine layer usually burns off early, and summer afternoons run warm to hot. A solid insulated roof and Low-E glass make the difference in comfort.
Cool mornings and evenings
The hills and valleys cool down at night, and winter mornings can be crisp. A well-built room holds warmth from the afternoon sun.
Santa Ana wind
During Santa Ana events, dry wind blows through the valleys. Enclosed rooms keep dust off furniture, and the framing is built to handle wind.
Rancho Bernardo neighborhoods and lot types
Bernardo Heights
In Bernardo Heights, many homes sit on hillside streets with views across the valley. View-facing glass rooms, paired with a solid roof, are a common choice, and HOA approval may be needed.
Westwood
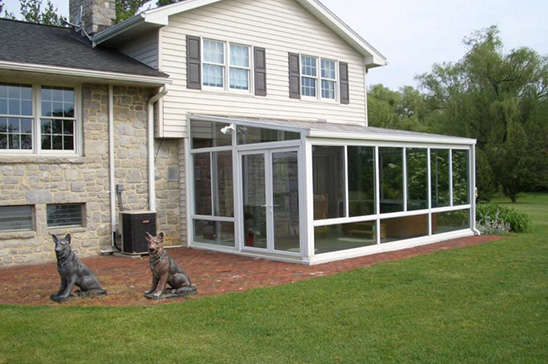
Westwood has many single-story homes on conventional lots with rear patios, which often suit a patio room built over the existing slab.
Seven Oaks and other active adult communities
In age-restricted communities such as Seven Oaks, many homes are single-level with smaller yards. A compact studio sunroom or patio room can add a sunny sitting room that is easy to use every day, subject to community approval.
Golf course homes
Homes that border the golf courses have green views and afternoon sun. Glass walls face the fairway, and door placement opens the room to the patio.
Homes near Lake Hodges
On the western edge, homes near Lake Hodges look toward the water and open space. Screens help with insects near the lake, and glass rooms capture the view.
Sunroom, patio room or enclosure: which fits your Rancho Bernardo home and budget?
Insulated patio rooms
A patio room offers a fully insulated roof, can often sit on the patio slab you already have and can be finished to match the house. For many Rancho Bernardo homes, it is the easiest room to blend with the house and the most comfortable on hot afternoons.
Glass sunrooms
A glass sunroom fills with light and frames the hills. Studio styles suit most single-story homes, and cathedral styles add height where the view calls for it.
Enclosures and screen rooms
These give you a sheltered, insect-free patio at a lighter cost.
Covers and pergolas
A cover or pergola is the simplest way to add shade and can be enclosed later.
How do Rancho Bernardo homeowners use these rooms?
- A bright reading or hobby room with an easy step from the family room.
- A home office with a view of the hills.
- A garden room for plants that enjoy the warm, sunny climate.
- A comfortable place to host family and friends when the evening cools.
- A quiet morning room for coffee before the day warms up.
How the free in-home estimate works
Estimates are free, with no obligation, and can be scheduled seven days a week, from 9am to 9pm. The visit usually runs roughly 15 to 40 minutes. The estimator measures the space, checks the slab and sun exposure, and walks you through brochures and design layouts. You get estimates for the options you are comparing and can ask every question, including how to approach your HOA.
Ways to save: financing and current specials
For a limited time, current specials include 20% off materials, 15% off rooms and free factory room upgrades. Special financing programs can spread the cost over time; see our financing page. Every room carries a transferable lifetime factory warranty, which carries over to the next owner if the home is sold.
Do you need a permit?
Rancho Bernardo is a neighborhood within the City of San Diego, not a separate city, so permits for a room addition may go through the City of San Diego. Requirements depend on the project, and we talk through what may apply during the estimate.
Which option fits your Rancho Bernardo home?
For everyday comfort in a warm climate
An insulated patio room is the most versatile choice. It handles the afternoon sun, blends with stucco and tile, and gives you a room you will use in every season.
For views and natural light
A glass sunroom with Low-E glass suits view lots and golf course homes. If the room faces west, pair the glass with a solid insulated roof.
For easy, low-step living
A room built at the same level as the family room, reached through an existing slider, keeps daily life simple. Door placement is worth talking through at the estimate.
For shade and a first step
A patio cover or pergola is the simplest way to cool down the patio. Many homeowners start there and enclose the space later, once the HOA and household plans are settled.
Get your Rancho Bernardo sunroom price
Your exact price comes from your home, your patio and your community’s guidelines. Request a free in-home estimate, ask about special financing, or compare the region on our San Diego County sunroom prices page.