
Porter Ranch sits at the northwest corner of the San Fernando Valley, where neat neighborhoods climb into the foothills of the Santa Susana Mountains. It is a neighborhood of Los Angeles with a character all its own: winding streets, many homes in association-managed communities, big views across the Valley and a climate that swings from hot, windy summers and falls to crisp winter nights. A sunroom or patio room here has to handle all of that and satisfy the association too. California Sunroom Price serves Porter Ranch and the surrounding areas, including Granada Hills, Northridge and Chatsworth, as well as the nearby city of Simi Valley.
This page walks through the local factors that shape a Porter Ranch quote, how to choose the right room and how to get an exact price.
What should you know before pricing a room in Porter Ranch?
Five local factors come up in nearly every Porter Ranch project. Knowing them up front makes the rest of the process smoother.
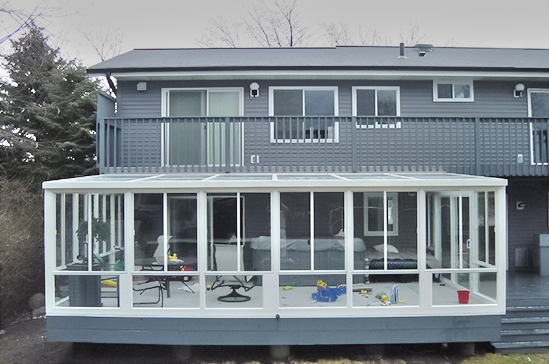

1. Your association
Many Porter Ranch homes belong to an HOA, and additions may need approval, often with guidelines on colors, roof style and placement. Having design layouts from the estimate in hand makes that step easier.
2. Summer heat
The northwest Valley regularly sees some of the hottest days in Los Angeles. The roof and glass you choose will decide whether the room is usable on a July afternoon.
3. Wind
Homes in the foothills can take the brunt of Santa Ana wind events that push through the passes. Solid construction, careful door placement and an enclosed design all help. See how rooms are built on our strength page.
4. Slope
Many backyards step down the hillside. A slope can mean a slab extension, a raised foundation or more complex access.
5. Newer construction
A large share of homes here are relatively new or well maintained, which often means sound slabs and clean rooflines to tie into.
How much does a sunroom cost in Porter Ranch? What drives the price
Rooms are manufactured in California in hundreds of combinations, so there is no flat number. These drivers carry the most weight here.
- Room type: patio cover, screen room, patio enclosure, insulated patio room or glass sunroom.
- Roof: insulated panels are the comfort choice; studio, cathedral and solarium styles each change the cost and feel.
- Glass: Low-E and energy-efficient glass options are especially worthwhile on south and west exposures.
- Size: wider and deeper rooms need more panels, doors and roof.
- Foundation and slope: an existing level slab keeps things simple; slopes add work.
- Access: steep driveways, stairs or narrow side yards affect logistics.
- Matching: colors and trim that meet association guidelines and match the home.
Which room fits the home you have?
Older ranch and split-level homes
The earlier parts of Porter Ranch include single-story and split-level homes from the neighborhood’s first decades. Low rooflines suit studio roofs and low-pitch patio rooms, and older patios should be checked for condition.
Newer two-story homes
Newer communities feature taller homes with tile roofs and stucco exteriors. A patio room finished to match, or a cathedral sunroom with added height, fits the scale. Upstairs windows above the patio are part of the plan.
Homes in gated communities
Gated neighborhoods often have the most detailed association guidelines. Matching colors and a clean, simple design usually move approvals along.
Sunroom, patio room or enclosure: which fits your Porter Ranch budget?
Insulated patio room
The top choice for year-round comfort in the northwest Valley. It has a fully insulated roof, can often use your existing slab and can be finished to match the house. It works as a den, office or guest room. Learn more on our patio room additions page.
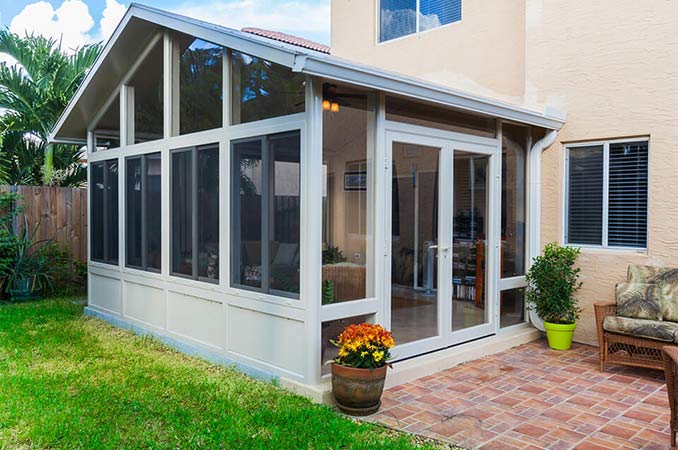
Glass sunroom with an insulated roof
For light and Valley views without full solar exposure overhead. Low-E glass walls keep afternoons comfortable.
Cathedral or solarium sunroom
For dramatic height or maximum light on shaded or north-facing sites.
Patio enclosure
Keeps wind and dust off the patio while preserving an outdoor feel.
Screen room, patio cover or pergola
Lighter projects for shade and bug-free evenings, with the option to enclose later.
How can you make the association step go smoothly?
Because so many Porter Ranch homes are in associations, it is worth a little planning before you submit anything. A few simple habits help.
Read your guidelines early
Many associations publish architectural guidelines covering colors, materials, roof pitch and how far an addition may extend. Having them on hand at the estimate lets the design start within those limits.
Match the house closely
Rooms come in many frame colors and can be finished to match the home’s exterior. A room that echoes the stucco, trim and roof lines is usually the easiest kind of addition to explain to a committee.
Bring clear drawings
The design layouts from your estimate show the size, placement and style of the room. Associations often ask for exactly this kind of information.
Allow time
Committees meet on their own schedules. Starting the conversation early keeps approval from holding up an installation that itself takes only days.
How does the foothill climate affect what you should buy?
Hot, dry summers
Afternoon heat is intense, particularly on west-facing slopes. An insulated roof and Low-E glass are the most important comfort features.
Cold, clear winter nights
The foothills cool off quickly after dark in winter. Energy-efficient glass helps a room hold warmth from sunny afternoons.
Dust and debris
Wind events carry dust and leaves off the hillsides. An enclosed room keeps furniture clean and cuts down on sweeping.
Big views
Many homes look out over the Valley. Glass walls frame the view, and evening city lights are a favorite reason to add a sunroom.
What lot types do we see in Porter Ranch?
Upper hillside view lots
Homes near the top of the neighborhood have the widest views and the most wind. Glass rooms with solid construction and a sheltered door placement are common.
Terraced backyards
Many yards step down in levels. The room usually sits on the upper terrace next to the house, sometimes with a slab extension.
Homes backing onto open space
Properties bordering natural hillsides enjoy open views but also see more dust and wildlife. Enclosed rooms and screen rooms keep the space comfortable.
Flatter lots on the lower streets
Closer to the Valley floor, lots are more level and patios are often larger. Patio rooms on existing slabs fit well.
Homes with pools
A room overlooking the pool provides shade in summer and a bright spot in winter.
Do you need a City of Los Angeles permit or HOA approval?
Porter Ranch is a neighborhood of Los Angeles, so a room addition may require permits through the City of Los Angeles. Hillside sites may involve added steps. Many homes are in associations, and HOA approval may also be required. The estimator can help you understand what may apply and provide layouts you may need for your association.
How does the free in-home estimate work?
Estimates are free, no-obligation and available seven days a week from 9am to 9pm. In roughly 15 to 40 minutes, the estimator measures the space, evaluates slope, slab and access, notes sun and wind exposure and discusses how you will use the room. You get estimates, brochures and design layouts and can ask every question. After you decide, preferred contractors complete installation in days, not weeks. Our quick installation page explains the process.
Ways to save: what financing and specials are available?
Special financing programs are available to spread the cost over time. For a limited time, current specials include 20% off materials, 15% off rooms and free factory room upgrades. Placing the room on the most level part of the yard and investing first in the roof and glass rather than extra size are smart ways to manage the budget. Every room includes a transferable lifetime factory warranty, which transfers to the next owner if the home is sold.
Which option fits your Porter Ranch home?
For a room you can use every month of the year, choose an insulated patio room or a sunroom with an insulated roof and Low-E glass. For a view lot, add more glass and plan carefully for wind. For a lighter budget, start with a cover and enclose it later.
Get your Porter Ranch sunroom price
Schedule your free in-home estimate, explore financing and current specials, or compare prices across the region on our Los Angeles County sunroom prices page.