
Paramount is a compact city with a strong neighborhood feel, where many families have owned the same home for a generation or more. The streets off Paramount Boulevard and Alondra Boulevard are lined with single-family homes of different ages, most on standard lots with a backyard that bakes in the afternoon sun. It is also the home of Paramount Iceland, the rink where the ice resurfacing machine was invented, a reminder that people here have always found creative ways to beat the heat. California Sunroom Price serves Paramount and the surrounding areas, including Bellflower, Downey, Compton and Long Beach, and this guide walks through the pricing of a patio room, sunroom, enclosure or cover one step at a time.
Why is there no simple price list?
Every room is manufactured in California from hundreds of combinations of style, glass, roof, doors, windows and colors, and every lot is different. A flat price would either be wrong for your home or padded to cover the unknowns. Instead, we explain the decisions that set your price and then give you an exact number at a free estimate.


Step 1: Which room type fits your Paramount home and budget?
The room type is the biggest single factor in cost.
Patio covers and pergolas
The lightest option. A cover turns an exposed slab into a shaded area for meals, grilling and family gatherings.
Screen rooms
Screen walls under a solid roof keep insects out while letting air flow. A good choice for warm evenings.
Glass enclosures
Glass walls under a cover create a sheltered space that works in more seasons, often built around an existing patio cover.
Insulated patio rooms
A patio room addition has a fully insulated roof, can often use your existing slab, and can match the house. It works as a den, office, playroom or extra living area all year.
Glass sunrooms
Glass and aluminum sunroom additions bring in natural light. Studio, cathedral, solarium and conservatory-style designs each look and cost different.
Step 2: How big should it be?
Size affects the total directly. More width and depth mean more glass, framing and roof panels. On a typical Paramount lot, the practical limit is often the distance between the house and the garage or back fence. Think about the furniture you want in the room and how much lawn or play space you want to keep.
Step 3: What roof and glass do you need for Paramount’s climate?
Paramount sits inland in the southeast part of the Los Angeles basin. Summers are hot and sunny, the sea breeze arrives weak and late in the day, and winter evenings turn cool.
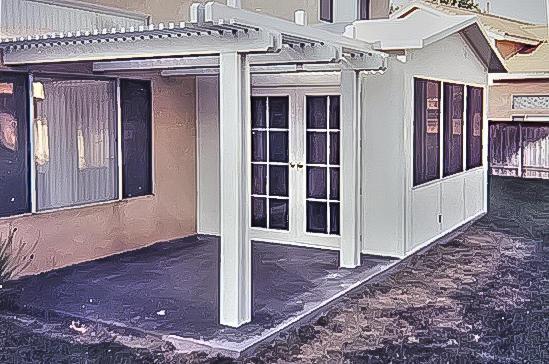
Roof
An insulated roof is the most important comfort feature for a room you want to use on summer afternoons. A glass roof lets in more light but increases heat gain.
Glass
Low-E glass and other energy-efficient options reduce heat and glare. On west- and south-facing rooms, they are worth serious consideration. Our energy efficiency and tests page explains the choices.
Windows
Operable windows let the evening breeze through when the heat breaks.
Orientation
Which way the room faces changes how much heat and light it gets. A room on the north side stays cooler with softer light, while a west-facing room takes the full force of the late afternoon sun. Your estimator will look at the direction of your yard and suggest a glass and roof combination that matches it, so you are not paying for features that do little on your particular lot.
Step 4: What condition is your slab in?
Many Paramount homes have an existing back patio. If it is level, the right size and in good shape, a patio room can often be built on it, which keeps the project simpler. If it has cracked, settled or been patched over the years, it may need repair or a new foundation. We check this during the visit so there are no surprises.
Step 5: How will the room connect to the house?
The point where the new room meets your home affects both the layout and the price.
The opening
Many older homes have a single back door or a window where the room will attach. Some owners keep it, while others widen it to a slider so the room feels like part of the house.
Roof tie-in
The height of your eaves decides how the new roof attaches. Low eaves usually suit a studio-style roof, while taller walls allow a cathedral design.
Existing overhangs and covers
If there is already a cover, we look at whether it can be enclosed or whether a new insulated roof would serve you better over time.
Step 6: How should it look?
Doors, windows and colors finish the room. Sliding doors, extra windows and matching the home’s stucco and trim all affect price and appearance. Many owners choose colors that make the room look original to the house.
Planning mistakes that push the cost up
A few common missteps can make a project more expensive than it needs to be.
- Sizing for the lot instead of the use: a room that fills the whole yard costs more and may leave no play space.
- Skipping insulation to save up front: a hot room that sits empty all summer is not a bargain.
- Ignoring the slab: building on a slab that is already failing can mean fixing it later at greater cost.
- Too many decorative extras: comfort comes from the roof and glass first.
- Not thinking ahead: if you might enclose a cover later, plan for it now so the pieces work together.
Paramount lot types we see most
Single-story homes on standard lots
The most common layout: a house, a driveway to a garage and a rectangular yard. A patio room or cover across the back is a natural fit.
Homes with a detached garage at the rear
The space between house and garage becomes a courtyard. A cover or patio room there creates a private outdoor room.
Homes with added units
Some properties include a converted garage or back unit. A compact screen room or cover can create shared outdoor space.
Corner lots
More side yard and street exposure. Knee walls with windows can add privacy.
Homes near busy boulevards
A closed patio room at the back of the house gives a quieter place to relax away from the traffic.
Do you need a permit?
A room addition in Paramount may require a permit through the City of Paramount. Enclosed rooms may have different requirements than open covers, and setbacks may affect placement. We talk through what may apply during the estimate.
Step 7: The free in-home estimate
Estimates are free and no-obligation, 7 days a week from 9am to 9pm.
- It usually takes 15 to 40 minutes.
- We measure, check the slab and look at sun and access.
- You get estimates, brochures and design layouts.
- You can ask every question.
After you decide, preferred contractors install the room, typically in days, not weeks.
Step 8: Ways to save with financing and current specials
Special financing programs let you spread out payments. On top of that, current specials run for a limited time, with 20% off materials, 15% off rooms and free factory room upgrades.
Budget-smart moves
- Use your existing slab if it is in good shape.
- Put money into the roof and glass before extras.
- Start with a cover and enclose it later.
- Keep the room sized to how you will actually use it.
Which option fits your Paramount home?
- Year-round extra space: an insulated patio room.
- Light and a garden view: a studio sunroom with Low-E glass.
- Evenings without bugs: a screen room.
- Shade on a budget: a patio cover or pergola.
Every room carries a transferable lifetime factory warranty, which passes to the next owner if the home is sold.
Get your Paramount sunroom price
Book your free in-home estimate, see our financing options, or compare costs around the region on our Los Angeles County sunroom prices page.