
Norwalk is a working, family-centered city where the I-5 and I-605 meet, and much of its housing dates from the years after World War II, when tract homes went up quickly on modest, level lots. Those homes are solid and practical, but many feel tight today for households that have grown. A sunroom or patio room is one of the most direct ways to add living space here without moving. California Sunroom Price serves Norwalk and the surrounding areas, including Cerritos, Downey, Santa Fe Springs and Bellflower.
This page focuses on the price side of the decision: what you can control, what the site decides for you, and how to phase a project so it fits your budget.
How much does a sunroom cost in Norwalk? What drives the price
We do not post a flat price because rooms are manufactured in California in hundreds of combinations. It helps to split the cost drivers into two groups.
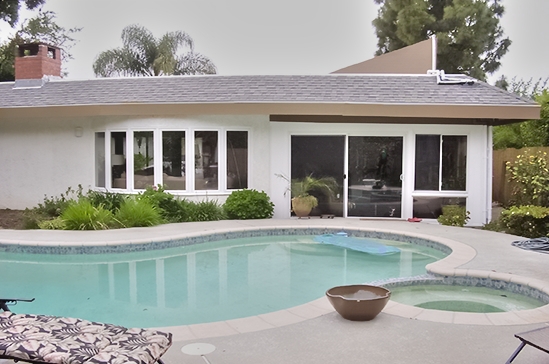

What you control
- Room type: patio cover, screen room, patio enclosure, insulated patio room or glass sunroom.
- Size: the width and depth of the room.
- Roof style: insulated panels, studio slope, cathedral peak or all-glass solarium.
- Glass: standard glass, Low-E glass or other energy-efficient glass options.
- Doors and windows: how many, what style and whether windows open.
- Finishes: frame color, fans, lighting and matching the house.
What the site decides
- Your slab: a level, sound patio can often support a patio room; a cracked or undersized slab may need repair or extension.
- Your roofline: how the new roof meets the house can shape the style.
- Your clearances: distance to fences, property lines and any rear structure sets the maximum footprint.
- Existing covers: an older cover may be reused, enclosed or replaced.
The estimator explains which of these apply to your home, so you can focus your budget on the choices that matter to you.
Can you phase a project to fit your budget?
Yes, and in Norwalk it is a popular approach. Here is how phasing typically works.
Phase one: a new patio cover
A cover over the existing slab gives immediate shade and makes the yard usable on hot afternoons. It is the lightest project on the list.
Phase two: screens or an enclosure
Later, adding screen walls or glass turns the covered patio into a protected space that keeps out bugs, dust and wind.
Phase three: a full room
Some owners eventually move up to an insulated patio room for year-round use. If this is the long-term goal, say so at the start, because it may make more sense to go straight to the insulated roof so it does not need to be replaced later.
When phasing does not make sense
If you already know you want a den or office you can use every day, building the full room at once is usually more efficient than paying for a cover and then partly replacing it.
Sunroom, patio room or enclosure: which fits your Norwalk home and budget?
Insulated patio room
The most practical way to add a real room. It has a fully insulated roof, can often use your existing slab and can be finished to match the house. Norwalk families use them as dens, offices, playrooms and extra sitting rooms. See our patio room additions page for details.
Glass sunroom
For the brightest space, a sunroom in studio, cathedral, solarium or conservatory-style design brings the outdoors in. Low-E glass keeps it comfortable.
Patio enclosure
A middle path between a covered patio and a full room, ideal for owners who want protection with an outdoor feel.
Screen room
An affordable way to enjoy evenings without insects.
Patio cover or pergola
Shade now, with room to grow later. Browse finished projects on our photo tour for ideas.
How do Norwalk families use the extra space?
The use you have in mind should guide the budget. Here are the roles a new room plays most often in Norwalk homes, and what each one needs.

A second living room
In a compact home, one living room can feel crowded when everyone is home. A patio room gives the family a second place to relax, watch a game or host visiting relatives. It needs an insulated roof and a comfortable door to the house, but not necessarily a lot of specialty glass.
A study or homework room
Students need a quiet place to focus. A smaller room with solid lower walls, windows above and good daylight works well and keeps the footprint, and the price, modest.
A remote-work office
Working from home on the kitchen table gets old quickly. An insulated patio room separated from the main household traffic lets you close the door on the workday.
A kids’ play space
A room with a wide slider to the yard gives children space to play out of the sun while staying in sight of the kitchen.
An outdoor dining area
For families who love to cook and eat outside, a patio cover or screen room over the existing slab is often all that is needed, and it costs far less than a full room.
Once the main use is clear, the estimator can suggest the simplest room that does the job well.
What lot types do we see in Norwalk?
Postwar single-story tract homes
These make up much of the city. Low, simple rooflines tie in easily with studio-style and low-pitch insulated roofs, and many backyards already have a concrete patio.
Homes with converted garages
Many Norwalk homes have turned the garage into living space, which can change where the patio sits and how the room connects to the house.
Homes near Cerritos College
Neighborhoods close to Cerritos College often include households with students who need a quiet study space, a common reason for adding an insulated patio room.
Lots with a rear unit
Where a second structure sits in back, the space between buildings can often hold a shallow room or screen room.
Corner lots
Corner homes have more side-yard exposure and street visibility. Solid wall sections help keep the room private.
How does Norwalk’s climate affect what you should buy?
Norwalk is warm and sunny for much of the year, with some cooling from ocean air. Summer afternoons can get hot, especially on west-facing patios, so an insulated roof and Low-E glass are the most useful upgrades for comfort. Evenings cool down, and occasional dry, gusty winds bring dust and leaves that an enclosed room keeps out.
Do you need a permit or HOA approval?
A room addition in Norwalk may require a building permit from the city, and covers or screen rooms may have their own requirements. On compact lots, setbacks are often the key question. Most single-family neighborhoods here have no association, but condos and townhomes may need HOA approval. We can go over what may apply at the estimate.
How does the free in-home estimate work?
The estimate is free, carries no obligation and is available seven days a week from 9am to 9pm. In roughly 15 to 40 minutes, the estimator measures the space, checks the slab and any existing cover and talks through your budget and phasing ideas. You get estimates, brochures and design layouts to compare, and you can ask every question. Once you decide, preferred contractors complete the installation in days, not weeks. Learn more on our quick installation page.
How can financing and specials stretch a Norwalk budget?
- Special financing: programs are available to spread out the cost.
- Current specials: for a limited time, 20% off materials, 15% off rooms and free factory room upgrades.
- Reuse a sound slab: it keeps foundation work to a minimum.
- Size to real use: a compact room that you use daily beats a large room you rarely enter.
- Warranty: a transferable lifetime factory warranty, which transfers to the next owner if the home is sold.
Which option fits your Norwalk home?
Need a real extra room now? Go with an insulated patio room on your existing slab. Want to start small? A cover now and an enclosure later is a sensible path. Love natural light? A sunroom with Low-E glass is the brightest choice.
Get your Norwalk sunroom price
Schedule a free in-home estimate, see financing and current specials, or compare costs around the region on our Los Angeles County sunroom prices page.