
Montebello sits on the eastern edge of the Los Angeles basin, where the Montebello Hills rise above neighborhoods of older stucco homes and long, warm summers settle in from June through September. Many households here are multigenerational, and weekends mean full backyards, big meals and relatives who stay a while. California Sunroom Price helps homeowners in Montebello and the surrounding areas, including Pico Rivera, Monterey Park, Commerce and Rosemead, understand what a sunroom, patio room or enclosure will involve and what it will cost.
Because the purpose of the room drives nearly every decision here, this page starts with the question of who the room is for.
Who is the room for, and how does that change the price?
A gathering room for the whole family
For many Montebello families, the dream is a large, shaded room off the kitchen where everyone can eat together without cooking in the sun. That usually means a bigger footprint, a wide sliding door and ceiling fans. A larger room costs more, but it is also the room that gets used every weekend.
A room for a relative or a den
An insulated patio room can be a quiet den, office or place for visiting family. It needs a comfortable roof, good windows and a door that closes, but it does not need to be huge. How the room may be used can depend on local requirements, which the estimator can explain.
A shaded play space
Parents often want somewhere kids can play outside the hottest sun. A screen room or glass enclosure over the existing patio is a lighter project that keeps bugs and heat in check.
A quiet garden room
A smaller glass sunroom looking out on fruit trees or a garden is a more personal project. Style and glass choices drive the price more than size.
How much does a sunroom cost in Montebello? What drives the price
Rooms are manufactured in California in hundreds of combinations of style, glass, roof, doors, windows and color. Here is a straightforward order of what moves a Montebello quote most.
- Room type: patio cover or pergola, then screen room, glass enclosure, insulated patio room and full glass sunroom.
- Size: gathering rooms tend to be larger, so footprint weighs heavily here.
- Roof: insulated roof panels for heat control, or a glass roof for maximum light.
- Glass: Low-E and other energy-efficient glass for comfort in summer.
- Slab and site: reusing a sound slab versus repairing or pouring new concrete.
- Doors, windows and features: sliders, hinged doors, windows, lighting, fans and colors.
The roof deserves extra attention
In a warm basin city, the roof is the single biggest comfort decision. An insulated roof keeps the space usable on August afternoons and makes the room feel like part of the house.
Glass that fights the afternoon sun
West-facing glass collects a lot of heat. Energy-efficient glass options reduce heat gain and glare, and the difference is noticeable on the first hot day. Our energy efficiency and tests page explains how the glass performs.
How Montebello’s climate affects what you should buy
Long, warm summers
Montebello is far enough inland that summer heat builds day after day. Shade and insulation matter more than maximum glass for most families.
Hazy days and dust
Basin air and dust from busy corridors settle on outdoor furniture quickly. An enclosed room keeps cushions, tables and grills much cleaner.
Mild winters
Winters are mild, and a well-sealed room with good glass is comfortable through cool evenings, so the room works all year.
Montebello neighborhoods and lot types
Older homes north of Whittier Boulevard
Many of the city’s older homes sit on the flat, grid-pattern streets in the central part of town. Patios are often older, and the wall where the room attaches may need a closer look. These are classic candidates for a patio room over an existing slab.
Hillside streets near the Montebello Hills
Homes on the hillside streets can have sloped yards and views across the basin. Slope, access and foundation work are bigger factors here, and a glass room can make the most of the view.
Homes near the Montebello Golf Course
Streets around the golf course have established homes with mature landscaping and green outlooks. Studio and cathedral sunrooms that face the greenery are popular.
Mid-century tracts in south Montebello
The single-story ranch homes toward the south side of the city usually have level backyards and room for a larger family space.
Newer planned homes
Newer residential developments in and around the hills tend to have smaller yards and community design guidelines, and association approval may be needed.
Sunroom, patio room or enclosure: which fits your Montebello home and budget?
Patio room
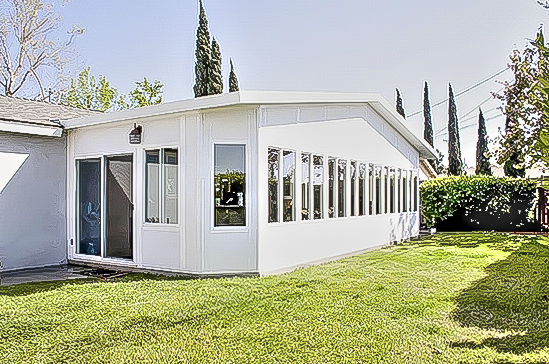
A patio room addition offers a fully insulated roof, can often use an existing slab and can match the home’s exterior. For most Montebello families, this is the room that does the most.
Sunroom

Studio, cathedral, solarium and conservatory-style sunrooms bring in the most daylight. You can see finished rooms in our photo tour.
Enclosure, screen room, cover or pergola
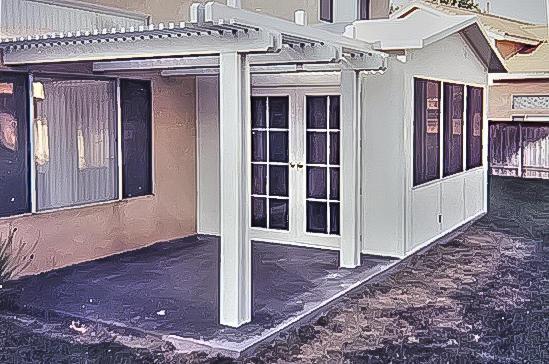
Enclosing an existing cover, screening a patio, or building a simple cover or pergola are lighter options for shade and bug control.
Do you need a permit or HOA approval?
A room addition in Montebello may require a permit through the City of Montebello. Most older single-family streets do not have associations, but newer planned neighborhoods may require approval for exterior changes. The estimator will talk through what may apply to your home.
How the free in-home estimate works
Estimates are free and carry no obligation. They are available 7 days a week from 9am to 9pm, so the whole family can be there. The visit takes roughly 15 to 40 minutes. The estimator measures, checks the slab and attachment wall, notes sun direction and access, and leaves estimates, brochures and design layouts. Everyone can ask every question, which matters when a room is meant for the whole household.
What should your family decide before the estimate?
A little preparation makes the visit faster and the quote more accurate. These are the questions worth talking over at the dinner table first.
Where will the room go?
Most rooms attach off the kitchen, dining room or family room. Think about which door you already use to reach the yard, because that is usually the most natural connection.
How many people need to fit?
If the goal is Sunday dinner for twelve, say so. Seating for a large table and room to move around it sets the minimum footprint, and footprint is one of the biggest price factors.
When will you use it most?
A room used mostly on summer evenings needs different glass and roof choices than one used for morning coffee in winter. Knowing this helps the estimator recommend where to spend and where to save.
What is the budget comfort zone?
Having a rough monthly figure in mind makes it easier to compare designs and financing options during the visit, without committing to anything.
Ways to save: financing and current specials
Special financing programs are available, which helps families choose the size and roof they really need. For a limited time, current specials include savings on materials and rooms and free factory room upgrades. Installation by preferred contractors takes days, not weeks, so the yard is back in use quickly.
Which option fits your Montebello home?
- Big family gatherings: a larger insulated patio room with a wide slider.
- Den or room for a relative: a mid-size patio room with good windows.
- Hillside view: a glass sunroom with energy-efficient glass.
- Kids and pets: a screen room or glass enclosure.
- Shade over the grill: a patio cover or pergola.
Every room carries a transferable lifetime factory warranty, which passes to the next owner if the home is sold.
Price your Montebello room with a free visit
Bring the family and your questions. Schedule a free in-home estimate, learn about financing, or compare options across the region on our Los Angeles County sunroom prices page.