
Lakewood grew almost overnight in the early 1950s, when block after block of single-story ranch homes went up around what is now Lakewood Center. Decades later, those tidy streets are still the heart of the city, and many of the homes have been updated room by room while keeping their original footprint. For a lot of families, the backyard is the next frontier. California Sunroom Price serves Lakewood and the surrounding areas, including Long Beach, Bellflower, Cerritos and Paramount, and this page explains what affects the price of a patio room, sunroom, enclosure or cover on a Lakewood lot.
Your Lakewood ranch home and the room it can take
Because so much of Lakewood was built in the same era, many homes share similar features. Those features shape what kind of room fits and what it will cost.

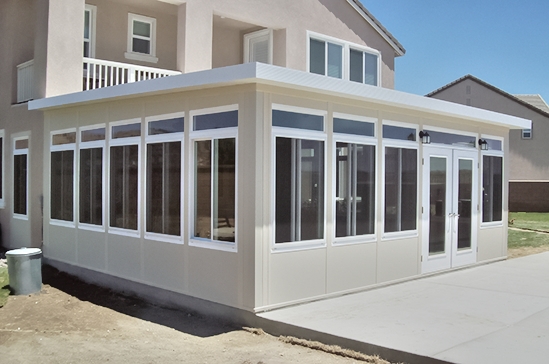
Low, simple roof lines
Most original homes have a single-story roof with modest eaves. That suits a studio-style sunroom or a patio room with a gently sloped roof that ties in under the eave. Our studio sunroom page shows why that style works so well on ranch homes.
Rear patios that have seen decades of use
Many homes have a back slab poured long ago or added later. Some are still solid and level, which can keep a patio room project simpler. Others have cracked, sunk or been extended in pieces and need attention first.
Rear-facing living areas
Kitchens and family rooms often face the backyard, so a room added there becomes a natural extension of daily living.
Past remodels
Many Lakewood homes have had garages converted, rooms added or back doors moved. The new room has to work with those changes.
How much does a sunroom cost in Lakewood? What drives the price
Rooms are manufactured in California in hundreds of combinations of style, glass, roof, doors, windows and colors. We price each one after seeing the home, and these are the factors that matter most.
Type of room
Patio covers and screen rooms are the lightest projects. Glass enclosures, insulated patio rooms and full glass sunrooms step up from there.
Size relative to the yard
Standard Lakewood lots have a reasonable backyard, but a room that fills too much of it leaves little lawn or play space. Most families find a middle ground.
Roof and insulation
An insulated roof is the key to comfort in summer. A glass roof brings more light but needs careful glass choices.
Slab condition
Using the existing slab keeps things simpler. Replacing or extending it adds site work.
Glass, doors and windows
Low-E glass, sliders, French-style doors and operable windows each affect the total. See our energy efficiency and tests page for the glass options.
Matching the house
Matching stucco, siding or trim color makes the room feel original to the home.
How Lakewood’s climate affects what you should buy
Lakewood sits in the southeast part of the county, close enough to the coast that the afternoon sea breeze often reaches it, but far enough inland that summer afternoons still run warm. In practice that means:
- Summer: warm, sunny afternoons that make an insulated roof and Low-E glass worthwhile, especially on west-facing yards.
- Late afternoons: a breeze that is pleasant through open windows, so operable windows are a smart addition.
- Winter: mild days and cool nights, when a closed room keeps the space usable.
- Morning clouds: some gray starts in late spring and early summer, when extra glass helps a room feel bright.
Lakewood neighborhoods and lot types we see most
Original ranch homes on interior streets
The classic Lakewood lot: a single-story home, a driveway to the garage and a rectangular backyard. A patio room or studio sunroom across part of the back is the most common project.
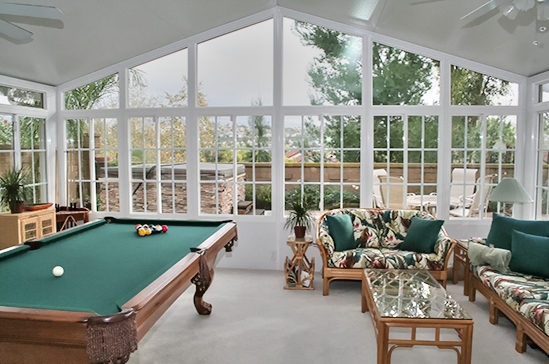
Homes around Mayfair
The Mayfair area in the northern part of the city has similar homes and many families who have lived there for years. Patio rooms used as family rooms and offices are popular here.
Homes near Lakewood Center
Streets close to the shopping center see more activity. A closed patio room at the back of the house creates a quieter space.
Corner and cul-de-sac lots
These lots often have odd-shaped yards with more side space. A room can sometimes wrap a corner or sit on the side of the house.
Expanded two-story homes
Some owners have added a second story. The taller wall gives more flexibility for a cathedral-style room with a raised roof.
Sunroom, patio room or enclosure: which fits your Lakewood home and budget?
Insulated patio rooms
A patio room addition has a fully insulated roof, can often use an existing slab and can match the home’s exterior. It is the most popular choice for Lakewood families adding a den, office or playroom.
Glass sunrooms
Studio, cathedral and solarium sunrooms bring in natural light. A studio design fits most ranch roof lines neatly.
Enclosures and screen rooms
If you already have a patio cover, glass or screen walls can turn it into a room with less work than building from scratch.
Patio covers and pergolas
The simplest way to add shade, and a good first phase if you plan to enclose later.
Three common Lakewood projects, and what shapes each price
Enclosing the old patio cover
Many homes already have a cover over the back slab. If the cover and slab are in good shape, adding glass walls and a door can turn it into a room. If the cover is aging, replacing it with a new insulated roof as part of a patio room is often the better long-term choice. Either way, the condition of what is already there is the biggest variable.
A family room off the kitchen
This is the classic Lakewood addition: a patio room across the back of the house, with a slider from the kitchen or dining area. Size, roof insulation and how the room connects to the existing opening drive most of the cost.
A sunroom for plants and morning coffee
A smaller studio sunroom on the east or south side of the house catches morning light. Because it is compact, the glass package and door style make up a larger share of the price.
Your project may combine these
Some owners pair a patio room with a separate cover over a barbecue area. Your estimator can lay out both options and price them together.
Do you need a permit?
Adding a room in Lakewood may require a permit through the City of Lakewood. Enclosed rooms may have different requirements than open covers. We go over what may apply during the estimate.
How the free in-home estimate works
Your estimate costs nothing and commits you to nothing. We come out 7 days a week, anytime from 9am to 9pm.
- Plan on about 15 to 40 minutes.
- We check the slab, roof line, doors into the house and sun exposure.
- You get estimates, brochures and design layouts for each option.
- You can ask every question you have.
When you are ready, preferred contractors handle installation, which typically takes days, not weeks.
Ways to save: financing and current specials
Special financing programs let many Lakewood homeowners pay over time. Current specials, available for a limited time, take 20% off materials and 15% off rooms and add free factory room upgrades.
Practical ways to manage the budget
- Build on an existing slab if it is sound.
- Keep the footprint in proportion to the yard.
- Spend first on roof insulation and glass.
- Phase the project: a cover now, walls later.
Which option fits your Lakewood home?
- A new family room: an insulated patio room.
- A bright breakfast or reading room: a studio sunroom.
- An enclosed version of the patio you already have: a glass enclosure.
- Shade for the kids and barbecue: a patio cover or pergola.
Every room is backed by a transferable lifetime factory warranty that carries over to the next owner if the home is sold.
Get your Lakewood sunroom price
Schedule your free in-home estimate, explore our financing options, or compare costs across the region on our Los Angeles County sunroom prices page.