
La Cañada Flintridge sits on the sloping shelf between the Verdugo Mountains and the San Gabriels, a quiet city of oak-shaded streets, generous lots and homes with real architectural character, from traditional estates in Flintridge to mid-century ranch houses near Foothill Boulevard. Summers are hot, winter mornings are cold enough for frost on the lawn, and the Angeles Crest Highway starts just up the road. California Sunroom Price helps homeowners in La Cañada Flintridge and the surrounding areas, including Pasadena, Glendale, Altadena and La Crescenta, understand what drives the price of a sunroom, patio room or enclosure on properties like these.
On larger lots, space is rarely the limit. Design is. So this page starts there.
Why is design the biggest price factor in La Cañada Flintridge?
In many cities, the size of the yard decides the size of the room. Here, most homeowners have plenty of room to work with, so the conversation turns to how the addition will look and feel next to the house.
Matching the architecture
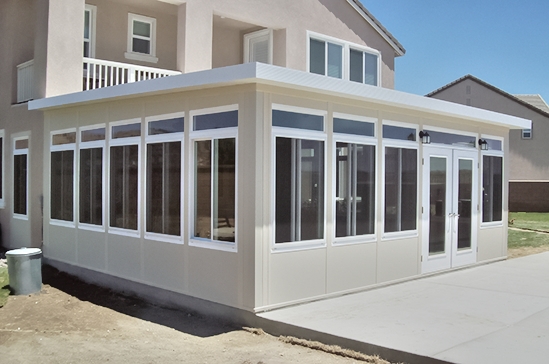
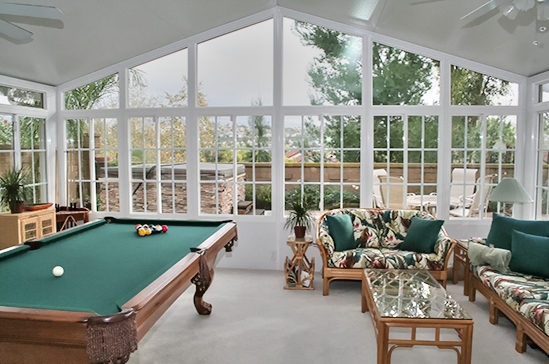
A room that reads as part of the original home usually involves more thought about roofline, frame color, door style and how the new walls meet the old ones. Patio rooms can be finished to match the home’s exterior, and there is a wide range of choices on our customization page.
Choosing a style that suits the house
A cathedral sunroom’s peaked roof pairs well with traditional homes and taller rooflines. Our guide to picking the right cathedral sunroom walks through why. Studio rooms suit single-story ranch homes with lower eaves, and conservatory-style designs work beautifully facing a garden.
Proportion on a large lot
A room that is too small can look like an afterthought against a big house, and one that is too large can crowd a garden. The estimator will sketch design layouts at a few sizes so you can see how each one sits on the property and how each one changes the price.
How much does a sunroom cost in La Cañada Flintridge? What drives the price
Rooms are manufactured in California in hundreds of combinations, so each quote reflects a single, specific design. Beyond style and finish, these factors move the number.
Room type
Patio covers and pergolas are the lightest projects, followed by screen rooms and glass enclosures. Insulated patio rooms and full glass sunrooms are the most complete additions.
Footprint
Because lots here allow larger rooms, footprint can become a bigger share of the budget than it would in a denser city. More floor area means more framing, more roof and more glass.
Roof and glass
An insulated roof keeps summer heat out and holds warmth on cold mornings. A glass roof, such as a solarium, frames the trees and sky but needs the right glass package. Low-E and other energy-efficient glass options are worth serious attention in a climate with both heat and cold.
Foundation and slope
Many properties have terraces, retaining walls or sloped yards. A level, sound slab keeps things simple, and a patio room can often use an existing one. Building beyond a terrace edge or over uneven ground may add foundation work.
Doors, windows and features
French-style hinged doors, wide sliders, operable windows, lighting and ceiling fans each add to the scope and each change how the room is used day to day.
How do mature trees affect placement and cost?
Oaks and sycamores are part of what makes this city special, and they belong in the planning conversation.
Shade is a gift, and a trade-off
A tree that shades the afternoon side of the room can make a glass sunroom far more comfortable. It also means leaves and debris on the roof, which is one reason some homeowners here choose an insulated roof over a glass one.
Roots and placement
Large trees close to the house can limit where a new slab or footing can go. Protected trees may also affect placement, so it is worth identifying them before the design is finalized.
Access for installation
Long driveways, garden walls and tree canopies can make it harder to bring materials in. The estimator will plan access during the visit.
La Cañada Flintridge neighborhoods and lot types
Flintridge hillside estates
The winding streets in the Flintridge hills have larger homes on sloped, heavily landscaped lots with views. Rooms here are often glass-forward and closely matched to the house, with slope and access as key factors.
Homes near Descanso Gardens
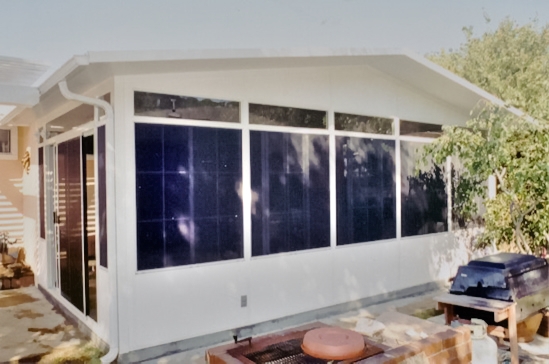
The neighborhoods around Descanso Gardens have mature trees and established gardens. Conservatory-style and studio sunrooms that look out over the landscaping are natural fits.
Mid-century streets near Foothill Boulevard
Single-story ranch homes with level backyards and existing patios are common here. These are some of the most straightforward sites for a patio room over an existing slab.
Upper foothill lots toward the Angeles Crest
Homes higher on the slope see cooler winter nights and stronger wind. An insulated patio room or a well-glazed sunroom with solid framing is the usual direction.
How does the local climate affect what you should buy?
Hot, dry summers
Summer afternoons here are hot, with strong sun on south and west exposures. An insulated roof, or high-quality energy-efficient glass overhead, is what keeps a room usable in July and August. Details on glass performance are on our energy efficiency and tests page.
Cold winter mornings
Because the city sits at the foot of the mountains, winter mornings can be surprisingly cold. A well-sealed room with good glass warms quickly once the sun reaches it and holds that warmth into the evening.
Spring and fall
The in-between seasons are the reason many people want a room at all. Operable windows and a wide door to the garden let you open the room on mild days and close it when the wind picks up.
What do La Cañada Flintridge families use these rooms for?
A garden room
A glass room facing the landscaping becomes a place for morning coffee, reading or houseplants. Light and view drive the design, so glass quality carries more of the budget.
A study or home office
Many households here include people who work from home at least part of the week. An insulated room with a solid door and windows placed to limit screen glare makes a calm, separate workspace.
A family room off the kitchen
On a larger lot, a patio room can become a true second family room, with a sliding door to the pool or lawn. Footprint and doors are the main cost drivers here.
Do you need a permit or HOA approval?
A room addition in La Cañada Flintridge may require a permit through the city, and hillside properties can involve extra steps. Some neighborhoods may have private associations or deed restrictions that call for approval of exterior changes. The estimator will talk through what may apply to your property.
How the free in-home estimate works
Estimates are free, carry no obligation and are available 7 days a week from 9am to 9pm. The visit takes roughly 15 to 40 minutes. The estimator studies the architecture, trees, slope, sun and access, then leaves you with estimates, brochures and design layouts. You can ask every question and compare several designs side by side.
Ways to save: financing and current specials
Special financing programs are available, which makes it easier to choose the design and glass you really want. For a limited time, current specials include savings on materials and rooms plus free factory room upgrades. Installation by preferred contractors takes days, not weeks.
Which option fits your La Cañada Flintridge home?
- Traditional home, tall roofline: a cathedral sunroom finished to match.
- Garden or tree view: a conservatory-style or studio sunroom.
- Ranch home with an existing patio: an insulated patio room on the slab.
- Upper foothill lot: a fully enclosed room with an insulated roof.
- Outdoor dining under the trees: a patio cover or pergola.
See your La Cañada Flintridge sunroom price
A short visit turns design ideas into real numbers. Schedule your free in-home estimate, explore financing, or compare options across the region on our Los Angeles County sunroom prices page.