
Hidden Hills is a gated, rural-feeling city at the western edge of the San Fernando Valley, known for white rail fences, riding trails and homes set on generous acreage. Here the question is rarely whether a room will fit; it is which room suits the property, the architecture and the way the family lives outdoors. California Sunroom Price serves Hidden Hills and the surrounding areas, including Calabasas, West Hills, Woodland Hills and Agoura Hills.
Estate projects can take many forms, from a glass garden room beside the pool to a screened retreat near the barn. This guide explains what drives the price of each and how a free in-home estimate turns ideas into an exact number.
How much does a sunroom cost in Hidden Hills? What drives the price
On larger properties, the same cost drivers apply as anywhere else, but a few of them carry more weight because rooms tend to be bigger and more customized.
Scale

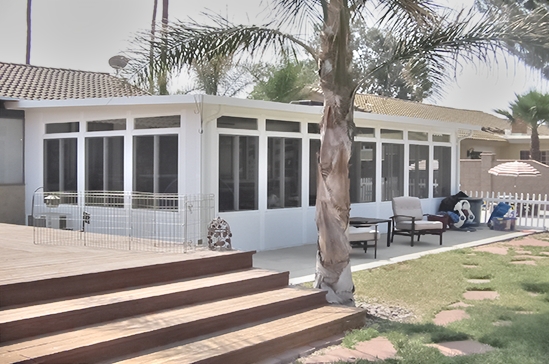
Hidden Hills homes often call for larger rooms with taller walls, more doors and wider spans of glass. Every added foot of wall and roof adds material, so scale is usually the single biggest factor in an estate project.
Roof style
A cathedral roof with a peaked ceiling, a solarium roof of glass, or a fully insulated roof each start in a different place. On a sprawling single-story ranch home, the roof also has to meet the house gracefully, which can shape the design.
Glass package
Big glass walls look spectacular with a view of the hills, but they also take on a lot of sun. Low-E glass and other energy-efficient glass options are worth serious consideration here. Our energy efficiency and tests page explains how they perform.
Foundation and placement
Many rooms go on an existing terrace or patio slab. When a room is placed on new ground, near a pool deck or on a gentle grade, foundation work becomes part of the quote.
Custom finishes
Frame colors, door styles, window types and details that echo the home’s architecture all adjust the total. Explore the range on our customization page.
What kinds of rooms suit a Hidden Hills property?
Because lots are large, homeowners here often think about how a room connects to the rest of the grounds, not just the house.
The garden room off the main house
A cathedral or conservatory-style sunroom opening from the family room onto the lawn. Tall glass and a peaked ceiling suit the scale of larger homes and frame the surrounding hills.
The poolside room
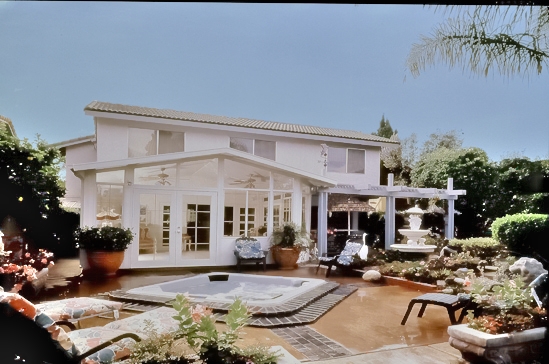
A glass room beside the pool gives adults a shaded, comfortable place to watch swimmers and entertain guests without being in the full sun. An insulated roof keeps it pleasant through summer.
The insulated family room or office
For a space that works in every season, a patio room with a fully insulated roof makes a comfortable office, gym or media room, and it can be finished to match the home’s exterior.
The screened retreat near the barn or arena
Horse owners spend a lot of time outside. A screen room or patio enclosure near the stables or riding area offers a place to sit, rest and watch without flies and insects.
Covers and pergolas for outdoor entertaining
A large pergola or patio cover over an outdoor kitchen or dining area adds shade and structure to a big backyard.
Sunroom, patio room or enclosure: which fits your Hidden Hills home and budget?
Sunrooms
Best when light and views are the priority. Studio, cathedral, solarium and conservatory-style designs are available, and a cathedral sunroom is especially popular on larger homes.
Patio rooms
Best when comfort and year-round use come first. A fully insulated roof, the option to use an existing slab and a finish that matches the house make patio rooms a natural extension of the home.
Enclosures and screen rooms
Best for outdoor living with protection from insects, dust and wind, at a lighter budget than a full room.
Covers and pergolas
Best for shade over large entertaining areas.
How the west valley climate affects what you should buy
Hot, dry summers
The western San Fernando Valley can get very hot in summer. A room that faces south or west needs a strong glass package, and an insulated roof keeps large rooms from turning into greenhouses.
Cool nights
Evenings here can drop quickly, especially in the cooler months. Energy-efficient glass helps a room hold daytime warmth after sunset.
Dry wind and dust
Seasonal winds carry dust and debris across open lots and trails. Enclosed rooms keep furniture and finishes clean, and solid construction matters. See how rooms are built on our strength page.
What should you decide before the estimate on a larger project?
Estate projects go faster and price more accurately when a few big decisions are on the table early. None of these need final answers, but thinking them through helps.
Where the room lives on the property
Attached to the family room, stepping down to the pool, or tucked near the stables? Location decides the orientation to the sun, the foundation needs and how the room connects to daily life.
How the room will be used across the seasons
A room used mainly for summer evenings can lean toward screens and open glass. A room meant for winter mornings, work or exercise should lean toward an insulated roof and energy-efficient glass.
How much it should feel like the house
Some owners want the room to read as part of the original home, with matching colors and details. Others want a distinct glass pavilion that stands apart. Both are possible, and each points toward different styles and finishes.
Whether it will be built in stages
On a large property, a pergola over an outdoor kitchen this year and a sunroom next year is a common path. Planning both at once keeps the look consistent.
Hidden Hills lot types we see
Single-story ranch estates
Long, low homes with wide backyards. Studio and cathedral sunrooms tie in well along the rear of the house.
Newer custom homes
Larger, taller homes where a room needs to match more contemporary architecture and bigger openings.
Equestrian properties
Homes with barns, arenas and paddocks, where screen rooms and enclosures often serve the outdoor lifestyle.
Hillside and view lots
Homes on higher ground where glass rooms frame long views and placement on the slope affects foundation work.
Do you need a permit or HOA approval?
A room addition may require a building permit from the City of Hidden Hills. Because the city is a gated community, association or architectural approval may also apply before work begins. We can talk through what may be needed at the estimate and help you gather the plans and layouts that approvals typically ask for.
How the free in-home estimate works
Estimates are available seven days a week from 9am to 9pm, and a visit takes roughly 15 to 40 minutes. For larger properties we walk the proposed location, look at how it connects to the house and grounds, and discuss how you will use the room. You receive estimates, brochures and design layouts and can ask every question, with no obligation. Once you decide, preferred contractors install the room in days, not weeks.
Ways to save: financing and current specials
Financing
Special financing programs are available, even on larger projects.
Current specials
For a limited time, current specials include 20% off materials, 15% off rooms and free factory room upgrades, which can go a long way on a bigger room.
Warranty
The transferable lifetime factory warranty stays with the room, so it transfers to the next owner if you sell the home.
Which option fits your Hidden Hills property?
- Grand garden room: cathedral or conservatory-style sunroom.
- Year-round office or media room: insulated patio room.
- Poolside shade: sunroom with an insulated roof or a large cover.
- Near the barn: screen room or enclosure.
- Outdoor kitchen: pergola or patio cover.
Get your Hidden Hills sunroom price
An exact price starts with a walk of your property. Schedule a free in-home estimate, look into financing and current specials, or compare options across the region on our Los Angeles County sunroom prices page.