
Diamond Bar was built across the rolling Puente and San Jose Hills, and almost every backyard here reflects that terrain: a flat graded pad close to the house, then a slope that falls away toward a canyon, a street below or a view across the valley. That layout is a big part of what homeowners love about the city, and it is also the first thing that shapes the price of a sunroom. California Sunroom Price serves Diamond Bar and the surrounding areas, including Walnut, Chino Hills, Pomona and Rowland Heights, with free, no-obligation estimates.
The goal of this page is simple: explain which parts of your lot and your wish list move the price, so you walk into the estimate already knowing what matters.
Start with the lot: what kind of Diamond Bar backyard do you have?
Before talking about glass or roofs, it helps to identify your lot type. In Diamond Bar, the lot usually decides more than the product does.
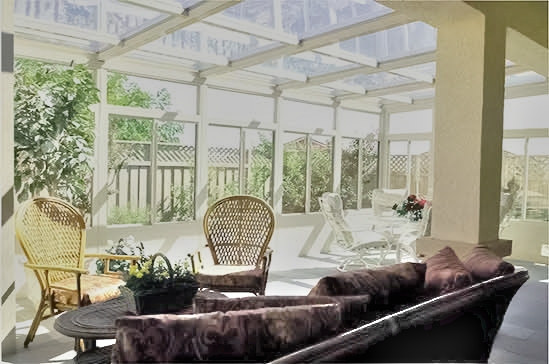
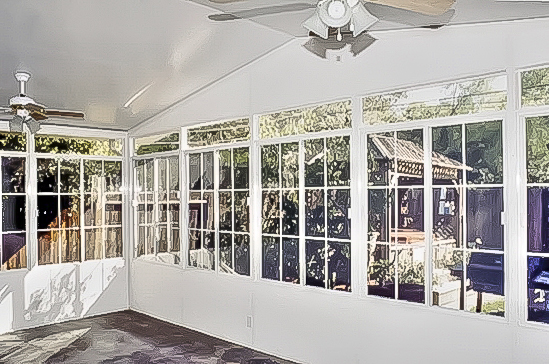
The graded pad with a rear slope
The most common layout. The usable yard is flat but limited, and the slope beyond it is off-limits for building. The size of the pad sets the maximum footprint, and rooms are laid out to leave space for walking and outdoor living.
The view lot on a ridge or upper street
Homes that look out over the valley toward the San Gabriel Mountains or across the hills often want to capture that view. Glass walls and a taller roofline come into play, and so does wind exposure.
The gated or association neighborhood
Communities such as The Country Estates and other association neighborhoods may have architectural standards for colors, rooflines and materials. That can steer you toward particular frame colors or a roof that matches the house.
The flatter lots in older sections
Some of the earliest neighborhoods, especially nearer the lower streets and parks like Pantera Park or Sycamore Canyon Park, have more conventional, flatter yards. These give more flexibility on size and shape.
The pool yard

Many Diamond Bar homes have a pool that takes up much of the pad. Rooms here are often narrower, running along the back of the house, and they need to respect the pool deck.
How much does a sunroom cost in Diamond Bar? What drives the price
With the lot in mind, these are the factors that turn a concept into a number.
Room type
Patio covers and pergolas are the lightest option, followed by screen rooms, patio enclosures, insulated patio rooms, glass sunrooms and solariums.
Footprint on the pad
A larger room uses more material, but on a hillside pad the real question is how much of the flat space you want to give to the room versus the yard. Getting that balance right is the smartest budgeting move you can make.
Roof height and style
Two-story homes and taller rooflines open the door to a cathedral design, which lifts the ceiling and frames a view. Our guide to cathedral sunrooms explains when that style makes sense. A studio roof is simpler and suits single-story homes.
Glass
Low-E glass and energy-efficient options are especially helpful on west- and south-facing view walls, where afternoon sun can be intense.
Foundation and slab
An existing slab in good condition can often be used for a patio room. If the pad needs a new or extended slab, or if the slab sits near the top of a slope, that adds to the scope.
Access
Some hillside homes have steep driveways or narrow side yards. Access rarely prevents a project, but it is part of the site review.
Finishes and matching
Frame colors, doors, windows, trim and lighting all adjust the total, and association standards may influence those choices.
Sunroom, patio room or enclosure: which fits your Diamond Bar home and budget?
Glass sunrooms for the view
If your home looks out over the hills, a sunroom puts that view at the center of daily life. Studio, cathedral, solarium and conservatory-style designs are all available.
Insulated patio rooms for everyday comfort
A patio room offers a fully insulated roof, can often use an existing slab and can match the exterior of the house. It is a natural fit for a den, office or guest space that needs to stay comfortable through hot afternoons.
Enclosures and screen rooms
These keep out bugs, dust and leaves while holding onto an open-air feel. On a windy pad, an enclosure makes the yard far more usable.
Patio covers and pergolas
A cover shades the pad and cools the back of the house. It can also be the first phase of a room you enclose later.
What are Diamond Bar families building?
The same few projects show up across the city, and each one lands at a different point on the price scale.
The view room off the family room
On upper streets, the most requested project is a bright room that turns the view into part of the house. Glass walls on the view side, a solid insulated roof overhead and a wide sliding door to the kitchen or family room are common choices. The glass package matters most here, since view walls often face the afternoon sun.
The extra room for a busy household
Diamond Bar has many larger households, and a patio room gives relatives, a home office or a study area its own space without the scale of a traditional addition. Matching the stucco and roof color keeps it looking like part of the original design, which also tends to smooth association approval.
The poolside shade room
Where a pool fills the pad, homeowners often want a shaded spot to watch swimmers without sitting in full sun. A narrow patio room or an enclosure along the back wall of the house does the job without crowding the deck.
The windbreak patio
On lots that catch canyon breezes, an enclosure with operable windows turns a patio that was only usable on calm days into one that works most evenings.
How Diamond Bar’s climate affects what you should buy
Diamond Bar sits at the eastern edge of Los Angeles County, where the ocean’s cooling influence fades.
Hot inland summers
Summer afternoons can run hot, and a south- or west-facing room without an insulated roof or good glass will struggle. This is the leading reason many Diamond Bar homeowners choose a patio room or a sunroom with an insulated roof.
Wind in the hills
Santa Ana wind events and canyon breezes can be stronger on ridgelines and open slopes. Solid framing and well-placed doors matter. See how rooms are built on our strength page.
Cool nights
Evenings in the hills cool off quickly, especially in winter. Energy-efficient glass helps a room hold daytime warmth.
Dust and leaves
Open slopes and native brush send dust and leaves onto patios. An enclosed room keeps furniture cleaner and cuts down on sweeping.
Do you need a permit or HOA approval?
A room addition may require a building permit through the City of Diamond Bar. Many neighborhoods also have associations, and architectural approval may be required before work begins. Lots near slopes may have setback considerations. We can talk through what may apply during your estimate so you know what to expect.
How the free in-home estimate works
Estimates are free, carry no obligation and are available seven days a week from 9am to 9pm. Most take roughly 15 to 40 minutes.
On site
We measure the pad, check the slab and slope, look at sun and wind exposure, and note any access challenges.
At the table
You receive estimates, brochures and design layouts and can ask every question. Because rooms are manufactured in California in hundreds of combinations, we can compare a few versions side by side.
After you decide
Preferred contractors install the room in days, not weeks.
Ways to save: financing and current specials
Financing
Special financing programs are available so the project can fit your monthly budget.
Current specials
Current specials run for a limited time and cover savings on materials, savings on complete rooms and free factory room upgrades.
Practical savings on a hillside lot
- Build on the flattest part of the pad to limit site work.
- Reuse a sound existing slab where possible.
- Choose an insulated roof over a glass roof on hot exposures.
- Pick association-approved colors early to avoid redesigns.
Warranty
Rooms carry a transferable lifetime factory warranty that transfers to the next owner if the home is sold.
Which option fits your Diamond Bar home?
- You want to frame a view: a glass sunroom, possibly cathedral style.
- You want a year-round room: an insulated patio room.
- You want a calmer, cleaner patio: an enclosure or screen room.
- You want shade on the pad: a patio cover or pergola.
Get your Diamond Bar price
Your lot is unique, and so is your price. Schedule a free in-home estimate, review financing options, or compare prices across the county on our Los Angeles County sunroom prices page.