
Compton is a city of single-family homes, many of them built in the decades after World War II, with front lawns, driveways running back to a detached garage, and a backyard that often gets more sun than shade. In the heart of the Los Angeles basin, summer afternoons get hot and still, while winter evenings turn cool enough to chase everyone indoors. California Sunroom Price serves Compton and the surrounding areas, including Lynwood, Paramount, Carson and Long Beach, and this page explains what really moves the cost of adding a room, enclosure or cover to a Compton home.
What are Compton homeowners building?
Before we get into cost, it helps to see which projects come up most here, because the project type is the biggest driver of price.
A patio room for a growing household
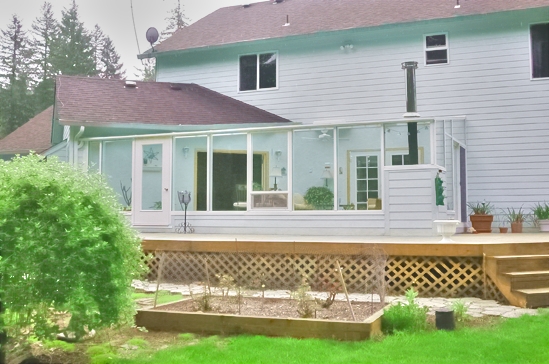

Many Compton households include grandparents, adult children or extended family. An insulated patio room off the kitchen or family room adds a den, a TV room or a quiet space for homework without a full construction project.
Shade over the back patio
A patio cover turns a sun-baked concrete slab into a usable outdoor living area. For many families it is the first step, with walls or screens added later.
A screen room for summer nights
When the heat breaks in the evening, a screen room lets you sit outside without mosquitoes and flies.
A bright sunroom

Homeowners who love natural light often choose a glass sunroom as a breakfast room, plant room or reading nook.
How much does a sunroom cost in Compton? What drives the price
We do not post flat prices because each room is built from a wide range of options. Rooms are manufactured in California in hundreds of combinations of style, glass, roof, doors, windows and colors. Here is what matters most on a typical Compton lot.
Type of room
Patio covers and screen rooms are generally the lightest projects, followed by glass enclosures, insulated patio rooms and full glass sunrooms. Pick the type that matches how you will actually use the space.
Size
Wider and deeper rooms need more materials. On a standard city lot, the space between the house and the garage often sets a natural limit.
Roof type
An insulated roof keeps the room comfortable in the basin heat. A glass roof brings in more light but calls for careful glass choices.
The existing slab
Many Compton homes already have a back patio slab. A patio room can often use it if it is level and in good shape. Older slabs that have cracked, settled or sit too low may need repair or replacement.
Glass, doors and windows
Low-E glass cuts heat and glare. Sliding doors, extra windows and screens all change the total. Our energy efficiency and tests page compares the glass options.
Matching the house
Matching stucco colors, trim and roof lines costs a little more, but makes the room look like it was always part of the home.
What does an older home mean for the price?
Much of Compton’s housing is several decades old, and that shapes the project in a few specific ways.
Roof lines and eaves
Older homes often have low eaves or a mix of roof heights from past additions. The new room has to tie in cleanly, and the attachment point can affect the roof style and height of the room.
Slab age
Patios poured long ago may have settled or cracked. Sometimes the slab only needs a small fix, and sometimes a new foundation is the better choice. Either way, it is checked before anything is priced.
Earlier additions
Many homes have had rooms added or garages converted over the years. We take those into account so the new room fits around them rather than fighting them.
Doors into the house
The existing back door or window where the room connects may need to change to a slider or wider opening, which is part of the quote.
How the basin climate should shape your choice
Heat is the top concern
Compton sits inland from the beaches, so the cooling sea breeze arrives later and weaker than it does in coastal towns. An uninsulated room in full sun can overheat. An insulated roof and energy-efficient glass are the best protection.
Cool evenings and mornings
Winter nights can get cold enough that an open patio sits unused for months. A closed patio room with an insulated roof stays usable most of the year.
Dust and wind
Dry spells bring dust, and a closed room keeps it off furniture better than an open cover.
Compton neighborhoods and lot types
Post-war bungalows on standard lots
The most common Compton home is a single-story house with a rear yard and detached garage. A patio room or cover between the house and garage is a natural fit.
Richland Farms
This well-known area in the western part of the city has deep lots zoned for keeping animals, with more open land than most of the city. Owners here have room for larger covers or patio rooms and often want shade near horse or garden areas.
Deep lots with long driveways
Some Compton properties run deep, with a long driveway to a garage at the back. There is often room for a generous patio room or a large cover, and the path for delivering materials is usually easy.
Corner lots
Corner homes often have more side yard exposure. A room on a side yard may need extra privacy planning and windows placed with care.
Homes with added units
Some properties already have a converted garage or a second unit. Space is tighter, so a compact patio room or cover may fit best.
Sunroom, patio room or enclosure: which fits your Compton home and budget?
Insulated patio rooms
A patio room addition offers a fully insulated roof, can often use your existing slab, and can match the exterior of the house. It is the best all-around choice for an extra room in Compton’s climate.
Glass sunrooms
Studio and cathedral sunrooms bring in natural light. Choose Low-E glass for summer comfort.
Enclosures and screen rooms
Enclosing an existing cover with glass or screens often costs less than a new room and gives you a sheltered space quickly.
Patio covers and pergolas
The simplest way to get shade. Many families start with a cover and enclose it in a later phase.
Do you need a permit?
A room addition in Compton may require a permit through the City of Compton. Some projects, especially enclosed rooms, may have more requirements than an open cover. We talk through what may apply during the estimate.
How the free in-home estimate works
Estimates are free, with no obligation, 7 days a week between 9am and 9pm.
- The visit takes roughly 15 to 40 minutes.
- We check your slab, roof line, sun and access.
- We hand you estimates, brochures and design layouts for each idea.
- You can ask every question before deciding anything.
Installation is handled by preferred contractors and typically takes days, not weeks.
Ways to save: financing and current specials
Special financing programs let you spread out payments instead of paying the full amount at once. On top of that, current specials run for a limited time, with 20% off materials, 15% off rooms and free factory room upgrades.
Phase the project
A cover now and walls later is a practical approach for many Compton families.
Focus on what matters
Put your budget into the roof and glass first, since they drive comfort, and keep decorative extras modest.
Which option fits your Compton home?
- Extra room for the family: an insulated patio room.
- Natural light: a studio sunroom with Low-E glass.
- Bug-free evenings: a screen room.
- Shade first: a patio cover or pergola.
Every room comes with a transferable lifetime factory warranty, which passes to the next owner if the home is sold.
Get your Compton sunroom price
A short visit is the fastest way to a real number. Request your free in-home estimate, read about financing options, or compare costs across the county on our Los Angeles County sunroom prices page.