
In Carson, the ocean is close enough that most mornings start gray and cool, and the afternoon wind off the harbor arrives like clockwork. Those two facts shape how a backyard gets used here more than the heat does. California Sunroom Price works with homeowners in Carson and the surrounding areas, including Torrance, Gardena, Long Beach and Compton, to explain what a sunroom, patio room, enclosure or cover will cost and why.
We do not publish flat prices, because a patio room on a corner lot near the 405 and a screen room in a quiet cul-de-sac are different projects. What follows is a practical breakdown of the cost drivers, the South Bay conditions that affect your choice, and the steps to an exact price.
How Carson’s weather should shape your choice
Most price guides start with dollars. In Carson, it makes more sense to start with the weather, because it tells you which room you actually need.
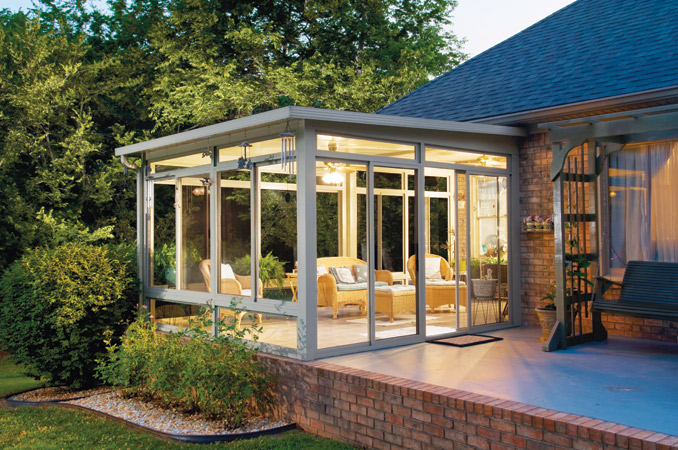
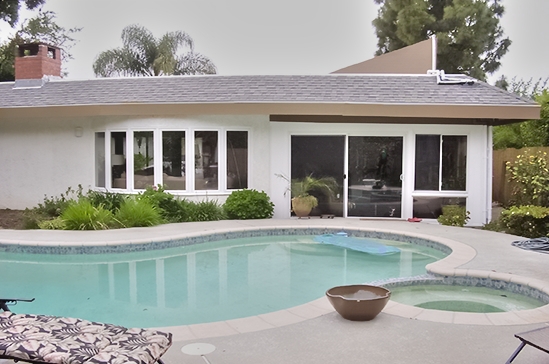
Marine mornings
Overcast, damp mornings are common for much of late spring and early summer. An enclosed room keeps cushions dry and gives you a comfortable place for morning coffee when the patio feels chilly.
The afternoon breeze
Onshore wind picks up most afternoons. It feels great in August but blows dust, leaves and fine grit from nearby freeways and industrial corridors onto open patios. Walls with operable windows are the practical answer.
Moderate heat
Carson rarely sees the extremes of the inland valleys. That makes glass rooms a realistic option, not just a luxury, and it means insulation is about comfort rather than survival.
Salt in the air
Being this near the coast means moisture and some salt in the air. Aluminum frames with quality finishes hold up well in that setting, which is part of why aluminum and glass rooms suit the South Bay.
How much does a sunroom cost in Carson? What drives the price
Once you know which kind of room fits, these are the factors that decide the number.
Room type
From least to most involved: patio cover or pergola, screen room, patio enclosure, insulated patio room, glass sunroom, and solarium with an all-glass roof.
Footprint
Most Carson backyards were laid out for mid-century tract homes. The width of the house and the depth of the yard set practical limits, and a clean rectangle is the most efficient shape.
Roof choice
An insulated roof adds comfort and a finished ceiling. A glass roof adds light. In Carson’s mild climate, both are workable, so this often comes down to how you want the room to feel.
Glass package
Low-E glass and energy-efficient options cut glare on south- and west-facing walls. They are worth a close look if you plan to work in the room during the afternoon. Read more on our energy efficiency and tests page.
Slab condition
Using an existing slab in good shape keeps costs down. Cracked, sloped or undersized slabs may need work first.
Doors, windows and finishes
Sliding or hinged doors, window styles, frame colors and trim matched to the house all adjust the total. Our customization page shows how many combinations are possible.
Sunroom, patio room or enclosure: which fits your Carson home and budget?
Patio rooms for everyday use
An insulated patio room can use an existing slab and be finished to match the home’s exterior. It works as a den, a home office or an extra room for family, and it is the most house-like of the options.
Sunrooms for light
A glass sunroom brings in natural light from three sides. Studio designs keep a low profile on single-story homes, and cathedral designs add height where the roofline allows.
Enclosures for the breeze
A patio enclosure is often the sweet spot in Carson. It tames the afternoon wind and keeps grit out while costing less than a full room.
Screen rooms and covers
If you mostly want shade and fewer bugs, a patio cover or screen room is the lightest option and can be a first phase.
What do Carson homeowners usually build?
A few projects come up at estimate after estimate in Carson, and each one lands at a different point on the price scale.

The enclosed family patio
Many families already spend weekends on the back slab, grilling and visiting. Enclosing that area with glass walls and a solid roof keeps the gathering going when the breeze turns cool at dusk. It is usually one of the most efficient projects because the slab and the layout already exist.
The multigenerational extra room
Carson has plenty of households where grandparents, parents and grown children share one home. An insulated patio room gives everyone a little more breathing room without the scale of a traditional addition. Because it is meant to be lived in daily, this is where an insulated roof, good windows and matched exterior finishes are worth the spend.
The work-from-home room
With the harbor, the refineries, the airport and downtown all a drive away, some Carson residents now work from home part of the week. A small room with a door to the yard, good daylight and Low-E glass on the sunny side makes a practical office.
The garden room
Gardeners in Carson often want a bright space for plants and seedlings that is protected from wind. A glass sunroom, sometimes with a glass roof section, is the natural fit.
Carson lot types we see most
Carson grew quickly in the decades after the war, and a few housing patterns show up again and again.
Mid-century tract homes
Single-story homes on standard lots, often with a slab patio off the family room. These are ideal candidates for a patio room or enclosure on the existing slab.
Two-story homes from later decades
Taller homes give more room to attach a roof, so a cathedral sunroom or a higher patio room ceiling becomes possible.
Homes near the Cal State Dominguez Hills campus and the Victoria Golf Course area
Neighborhoods in the northern half of town often have slightly larger yards and mature trees. Leaf litter and shade patterns can influence where the room goes and whether a glass roof makes sense.
Corner lots and lots near busy streets
Homes close to major streets such as Avalon Boulevard or Carson Street sometimes want a quieter, enclosed space. A patio room with good windows helps create a calm corner of the property.
Do you need a permit or HOA approval?
A room addition may require a building permit through the City of Carson. Some newer communities have associations, and if yours does, architectural approval may also be required. Setbacks may limit how close a room can sit to property lines, which matters on the tighter lots common in older tracts. The requirements can change over time, so we recommend confirming the details before your project is scheduled. We can walk you through what may apply during the estimate.
How the free in-home estimate works
The visit is free, carries no obligation, and is available seven days a week from 9am to 9pm. Most take roughly 15 to 40 minutes.
What we look at
The slab, the attachment point on the house, sun exposure, wind direction and how you plan to use the space.
What you get
Estimates, brochures and design layouts that you keep, plus time to ask every question you have.
What happens next
Rooms are manufactured in California in hundreds of combinations. If you move forward, preferred contractors install the room in days, not weeks.
How can you lower the cost in Carson? Financing and specials
Special financing
Special financing programs are available to make the project easier to budget for.
Limited-time specials
For a limited time, current specials include savings on materials and rooms, plus free factory room upgrades.
Choices that keep the price in check
- Build on a sound existing slab.
- Choose an enclosure if the breeze is your main complaint.
- Use Low-E glass only on the sunniest walls if budget is tight.
- Keep the shape simple.
Which option fits your Carson home?
- Year-round den or office: insulated patio room.
- Bright room for plants and reading: glass sunroom.
- Tame the wind and dust: patio enclosure.
- Shade and fewer bugs: screen room or cover.
Get your exact Carson price
A short visit is all it takes. Book a free in-home estimate, explore special financing, or see how prices compare across the region on our Los Angeles County sunroom prices page.