
San Clemente has a way of pulling people outside. Between the pier, the trails and the steady ocean breeze, most homeowners here would rather live on the patio than in the living room. The trouble is that the same breeze turns chilly in the evening, the marine layer can linger into the afternoon, and hillside lots catch plenty of wind. A patio room solves those problems by turning an outdoor space into a comfortable, insulated room you can use any time. This page explains how patio rooms work on San Clemente homes, what shapes their cost, and how to plan one that fits your house and your budget.
Why do San Clemente homeowners choose patio rooms?
San Clemente is known for its Spanish Colonial Revival heritage, with white stucco, red tile roofs and arched details in many older neighborhoods near the pier and downtown. Newer areas such as Talega, Forster Ranch and Rancho San Clemente offer larger two-story homes on hillside lots with ocean or canyon views. In both settings, owners want more usable space without a months-long construction project. A patio room delivers that:
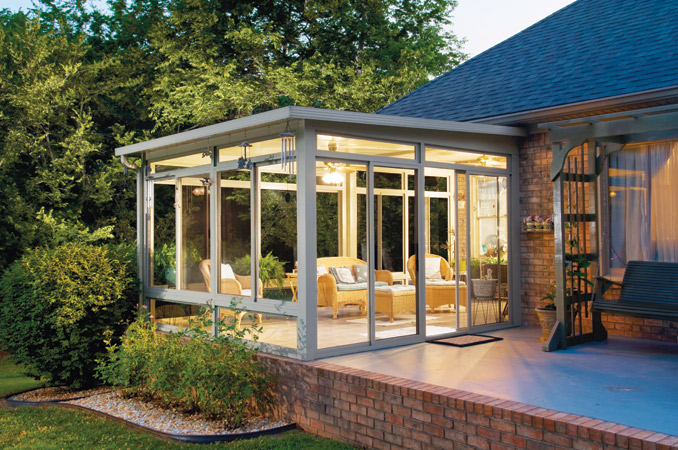
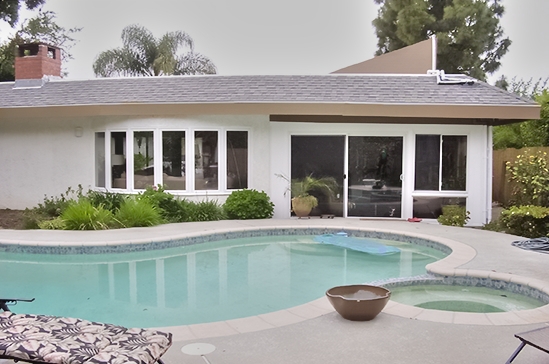
- It adds a finished room with a fully insulated roof that works like the rest of the house.
- It can often be built on your existing patio slab.
- It can be finished to match your home’s exterior so it looks like it was always there.
- Installation by preferred contractors takes days, not weeks.
How is a patio room different from a sunroom or enclosure?
A glass sunroom emphasizes light, with more glass on the walls and sometimes the roof. A patio enclosure adds walls of screen or glass under an existing cover. A patio room is the most room-like of the three: its insulated roof keeps the space comfortable on cool, foggy mornings and warm late-summer afternoons alike, which is why owners often use it as a den, home office, guest room or gym.
How will you use the room, and why does it matter for price?
Deciding on the room’s purpose before the estimate keeps the budget on track. A beach-gear and surfboard room by the side yard needs durable finishes and an easy door to the outside, but little else. A home office needs outlets, good lighting and glass that cuts glare on a screen. A guest room needs privacy, which may mean fewer or smaller windows on the side facing the neighbors. A family room for movie nights and game days benefits from a fan and plenty of floor space. Each use points to a slightly different set of options, and knowing yours helps the estimator price only what you need.
What drives the cost of a patio room in San Clemente?
Size and layout
The footprint of the room is the starting point. A straightforward rectangle off the family room is the most efficient design. L-shaped layouts or rooms that follow an irregular patio add framing.
Roof and insulation

The insulated roof panel is a core component of every patio room. Thicker insulation packages and roof designs that tie into complex rooflines, such as tile roofs on older Spanish-style homes, can affect the price.
Windows, doors and glass
More windows mean more light and more view, and upgraded Low-E or energy-efficient glass helps manage sun on west-facing rooms that look toward the ocean. Door style and count also shift the total.
Hillside and slab conditions
Many San Clemente lots slope. If your patio slab is level and sound, it may serve as the base. If not, the estimate will include foundation work. Limited side-yard access on hillside lots can also affect installation.
Exterior finish
Matching stucco-toned colors and trim can help the room blend with the home. Our customization page shows how many color and style combinations are available.
Does coastal weather affect what you should buy?
Yes, in a few specific ways. Salt air is hard on some materials, so aluminum framing, which resists corrosion and needs little upkeep, is a practical choice. Wind exposure on ridgelines and canyon edges makes well-sealed windows and doors more important. And because the evenings cool off quickly, the insulated roof keeps the room comfortable well after sunset. You can read more about glass and insulation on our energy efficiency page.
Do you need a permit or HOA approval in San Clemente?
A patio room is an addition, so a permit may be required. San Clemente also has neighborhoods with design guidelines, and many of the planned communities have homeowner associations; approval may be needed before installation. Your estimator can explain what may apply and give you design layouts and brochures that help with any submission.
How do you get a price for your San Clemente patio room?
The best first step is a free, no-obligation in-home estimate. Appointments are available seven days a week from 9am to 9pm, and a typical visit takes 15 to 40 minutes. The estimator measures your space, discusses layout, glass and colors, and leaves you with estimates, brochures and design layouts. Ask every question on your list.
Every room is manufactured in California and backed by a transferable lifetime factory warranty. Special financing programs are available, and current specials include 20% off materials, 15% off rooms and free factory room upgrades for a limited time; see financing for details. For county-wide pricing, visit the Orange County hub, or book your free estimate.