
A glass room can do a lot for a business. For a café it can mean extra seats that feel like outdoor dining all year; for a professional office, a bright waiting area; for a small inn or event space, a room guests remember. Commercial sunrooms bring natural light and flexible square footage to properties across Southern California, but the planning and pricing questions are different from a typical backyard project. This page explains what a commercial sunroom is, what affects the cost, and how to get a clear estimate for your property.
What counts as a commercial sunroom?
A commercial sunroom is a glass and aluminum room built for a business use rather than a private home. The basic building blocks are the same ones used in a residential sunroom addition: framed glass walls, a roof system, doors and windows. What changes is how the room is used, how many people will be inside, and what the local building department may expect for that use.
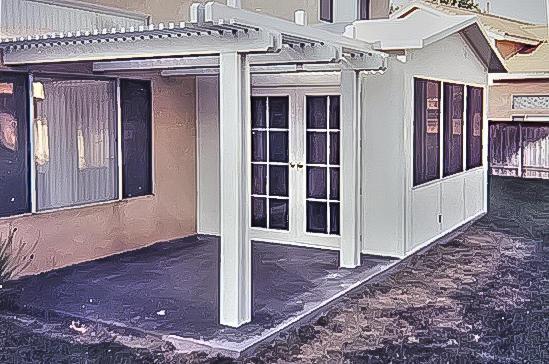
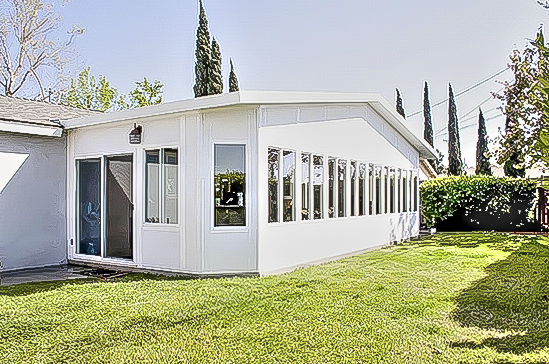
Common examples include:
- Restaurant and café dining rooms that turn a patio into year-round seating.
- Lobbies and waiting areas for offices, clinics and salons.
- Break rooms and lounges that give staff a bright place to reset.
- Hospitality spaces for small hotels, bed and breakfasts and event venues.
- Retail and display areas such as garden centers, where light matters to the product.
- Home-based businesses where a studio or client room sits on a residential lot.
Why would a business add a sunroom instead of a conventional addition?
Speed
For a business, every week of construction can mean disrupted operations. Sunroom systems are manufactured in California and then installed by preferred contractors in days, not weeks, which can shorten the time a patio or entrance is out of service. Read more on the quick installation page.
Light and atmosphere
Customers and employees tend to gravitate toward bright spaces. A glass room lets a restaurant sell the feeling of dining outside while protecting guests from wind, evening chill and afternoon glare.
Flexibility of design

Rooms are available in hundreds of combinations of styles, glass, roofs, doors, windows and colors. That allows a room to match storefront colors, fit an awkward corner or create a signature look with a cathedral or all-glass solarium roof.
What drives the price of a commercial sunroom?
There is no standard price for a commercial glass room, because each project is shaped by the property and its use. These are the main factors:
- Size and layout. Commercial rooms are often larger or longer than residential ones, and floor area and wall height drive material and labor.
- Roof style. A single-slope studio roof, a peaked cathedral roof and an all-glass solarium roof each carry different costs. An insulated solid roof, like the one used on patio rooms, is another option when shade and temperature control matter more than sky views.
- Glass performance. Low-E and other energy-efficient glass options help control heat gain and glare, which can matter a great deal for a dining room facing afternoon sun.
- Doors and traffic flow. Businesses often need wider or additional doors for customers and staff, and door choices affect both cost and layout.
- Foundation. An existing slab may be usable, or a new or modified foundation may be needed for the room’s size and use.
- Electrical and finish work. Lighting, outlets, fans and interior finishes all belong in the budget.
- Permitting and review. Commercial projects may involve more review than residential ones, and those steps can add time and fees.
Do commercial sunrooms need permits?
In most cases you should expect that permits may be required. Depending on the city and the way the room will be used, plans may need review for things like occupancy, access and exits. If the property is leased, landlord approval may be needed, and properties in managed centers or associations may need owner or HOA approval before work begins. Start these conversations early, because approvals are often the longest part of the timeline, not construction. Having a rough floor plan, photos of the area and a sense of how many people will use the room at once will make those conversations go faster, whether you are talking with a building department, a landlord or the estimator.
How does a commercial sunroom add value?
Price is only half the equation. A useful way to judge a commercial glass room is to ask what it enables:
- More usable seats or floor area that can be used in more weather.
- A stronger first impression for customers and clients.
- Lower disruption during installation compared with a longer construction project.
- Long-term coverage from a transferable lifetime factory warranty, which may matter if the property is later sold.
Energy-efficient glass can also help the space stay comfortable. The energy efficiency and tests page explains more about glass and performance.
How do you get an accurate price for a commercial sunroom?
The best starting point is a free, no-obligation estimate at your property. Appointments are available seven days a week, from 9am to 9pm, which makes it easier to meet before or after business hours. A visit typically takes about 15 to 40 minutes, and you receive estimates, brochures and design layouts while having the chance to ask every question about styles, glass and scheduling.
Ask about special financing programs and current specials as well; specials available for a limited time include 15% off rooms, 20% off materials and free factory room upgrades. We serve all of Orange, Riverside, Los Angeles and San Diego counties and the surrounding areas. To talk through your space, request your free estimate.